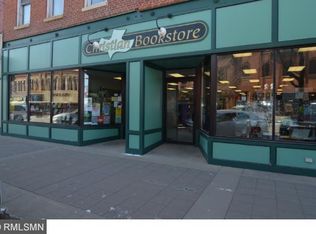
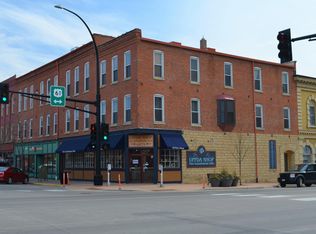
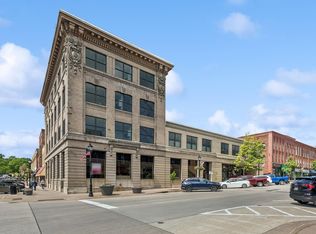
Discover a truly unique, completely updated condo in downtown Red Wing! This end unit offers added peace and quiet, along with fresh paint, all-new flooring, and a beautifully updated kitchen featuring new cabinetry, countertops, a backsplash, appliances, and bar-height seating for added functionality. Step outside to your brand-new private deck, perfect for relaxing outdoors. A dedicated basement storage locker is included, and free shared laundry is conveniently located on the same level. Recent building improvements include redone steps, a 2024 roof, and rear brickwork that was tuck-pointed and sealed in 2026. The HOA fee covers nearly everything, including gas, water, and garbage. Just steps from the historic St. James Hotel and Levee Park, you can watch riverboats come and go while taking advantage of easy access to downtown Red Wing's restaurants, boutique shopping, the Sheldon Theatre, and nearby trails. Don't miss this rare opportunity to own a beautifully updated condo with a distinctive layout and an exceptional downtown location!
Active
$130,000
405 Main St #208, Red Wing, MN 55066
1beds
535sqft
(CC) Low Rise (3- Levels)
Built in 1860
-- sqft lot
$127,500 Zestimate®
$243/sqft
$305/mo HOA
What's special
All-new flooringDistinctive layoutNew cabinetryBeautifully updated kitchenFresh paint
- 9 days
- 228
- 14
Likely to sell faster than
Zillow last checked:
Listing updated:
Listed by:
Abigail Rohan 651-380-5619,
Red Wing Homes For Sale,
John R. Rohan 651-388-1995
Source: NorthstarMLS as distributed by MLS GRID,MLS#: 7165252
Facts & features
Interior
Bedrooms & bathrooms
- Bedrooms: 1
- Bathrooms: 1
- Full bathrooms: 1
Bedroom
- Level: Main
- Area: 140 Square Feet
- Dimensions: 10x14
Primary bathroom
- Level: Main
- Area: 50 Square Feet
- Dimensions: 10x5
Kitchen
- Level: Main
- Area: 56 Square Feet
- Dimensions: 8x7
Living room
- Level: Main
- Area: 170 Square Feet
- Dimensions: 17x10
Walk in closet
- Level: Main
- Area: 30 Square Feet
- Dimensions: 6x5
Heating
- Baseboard, Boiler, Hot Water
Cooling
- None
Appliances
- Included: Dishwasher, Microwave, Range, Refrigerator
- Laundry: Common Area, Laundry Room
Features
- Basement: Storage/Locker
- Has fireplace: No
Interior area
- Total structure area: 535
- Total interior livable area: 535 sqft
- Finished area above ground: 535
- Finished area below ground: 0
Property
Parking
- Parking features: Garage
- Has garage: Yes
Accessibility
- Accessibility features: Accessible Elevator Installed
Features
- Levels: More Than 2 Stories
- Patio & porch: Deck
Details
- Foundation area: 535
- Parcel number: 555550090
- Zoning description: Business/Commercial,Residential-Multi-Family
Construction
Type & style
- Home type: Condo
- Property subtype: (CC) Low Rise (3- Levels)
- Attached to another structure: Yes
Materials
- Roof: Age 8 Years or Less
Condition
- New construction: No
- Year built: 1860
Utilities & green energy
- Electric: Circuit Breakers, 100 Amp Service
- Gas: Natural Gas
- Sewer: City Sewer/Connected
- Water: City Water/Connected
Community & HOA
Community
- Subdivision: Condo #8 Town House
HOA
- Has HOA: Yes
- Amenities included: Elevator(s), Security Building
- Services included: Maintenance Structure, Controlled Access, Heating, Maintenance Grounds, Sanitation, Snow Removal
- HOA fee: $914 quarterly
- HOA name: The Town Home Condominium Association
- HOA phone: 847-247-2842
Location
- Region: Red Wing
Financial & listing details
- Price per square foot: $243/sqft
- Annual tax amount: $1,550
- Date on market: 10/29/2026
Estimated market value
$127,500
$121,000 - $134,000
$1,259/mo
Price history
| Date | Event | Price |
|---|---|---|
| 10/29/2026 | Listed for sale | $130,000+52.9%$243/sqft |
Source:  NorthstarMLS as distributed by MLS GRID #7165252 Report a problem | ||
| 12/21/2021 | Sold | $85,000-15%$159/sqft |
Source: NorthstarMLS as distributed by MLS GRID #6081382 Report a problem | ||
| 10/22/2021 | Pending sale | $100,000$187/sqft |
Source: NorthstarMLS as distributed by MLS GRID #6081382 Report a problem | ||
| 9/18/2021 | Price change | $100,000-13%$187/sqft |
Source: NorthstarMLS as distributed by MLS GRID #6081382 Report a problem | ||
| 8/31/2021 | Listed for sale | $115,000$215/sqft |
Source: NorthstarMLS as distributed by MLS GRID #6081382 Report a problem | ||
| 8/31/2021 | Pending sale | $115,000$215/sqft |
Source: NorthstarMLS as distributed by MLS GRID #6081382 Report a problem | ||
| 8/23/2021 | Price change | $115,000-8%$215/sqft |
Source: NorthstarMLS as distributed by MLS GRID #6081382 Report a problem | ||
| 8/9/2021 | Listed for sale | $125,000$234/sqft |
Source: NorthstarMLS as distributed by MLS GRID #6081382 Report a problem | ||
Public tax history
Tax history is unavailable.
Monthly payment
Est. payment