Skip main navigation
Closed
  • $501,000

    405 Manorwood Ln, Charleston, SC 29414

    3beds
    1,732sqft
    Single Family Residence
    Built in 2000
    0.37 Acres Lot
    $502,600 Zestimate®
    $289/sqft
    $2,825 Estimated rent

    Home value

    $502,600

    $477,000 - $528,000

    $2,825/mo

    Zestimate® history
    Loading
    Loading...

    Owner options

    List your home for rent

    $2,825/mo

    Rent Zestimate®

    Find your next renter with Zillow Rental Manager. Plus, with online applications, you can quickly screen prospective tenants – for free.

    Learn more

    $2,825/mo

    Rent Zestimate®

    Refinance and save

    $2,848/mo

    Est. payment

    Refinancing to a lower rate could help reduce your monthly payments and save thousands over the life of the loan.

    See today's rates

    $2,848/mo

    Est. payment

    Explore your selling options

    Work with a Zillow partner agent

    Leverage their expertise and Zillow's premium Showcase listings to get your home seen by more buyers.

    Get started

    List with your own agent

    Get your home in front of millions of buyers by listing it on Zillow.

    Learn how to do it

    Sell it yourself

    Take full control of how buyers see your home on Zillow by listing For Sale by Owner (FSBO).

    List your home

    What's special

    Gracious foyerTwo car garagePrivate outdoor retreatVersatile formal dining roomBeautifully appointed kitchenSparkling quartz countertopsGleaming hardwood floors
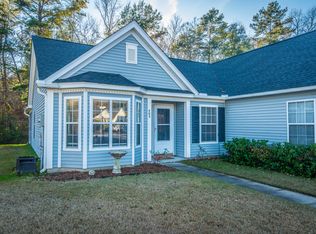
    Welcome home to a place where comfort, warmth, and a touch of Southern charm come together beautifully. From the moment you step inside, gleaming hardwood floors guide you through a gracious foyer that sets the tone for the home's inviting character. Just off the entry, a versatile, formal dining room, perfect for elegant gatherings or a quiet home office, sits alongside the staircase and offers both charm and functionality.The heart of the home opens into a warm and welcoming living space that flows seamlessly into the beautifully appointed kitchen. Here you will find sparkling quartz countertops, abundant cabinetry, and plenty of room to gather, making it idealfor everyday living and hosting family and friends. Just beyond, a sunny breakfast nook offers the perfect place for morning coffee, while the conveniently located laundry room sits just off the kitchen for added ease. Upstairs you will find three generously sized bedrooms, including a lovely primary suite with its own en suite bath, along with an additional hall bath designed to comfortably serve family and guests. Step outside and discover one of the home's most delightful features, a screened in porch overlooking a peaceful wooded backdrop. This private outdoor retreat creates the feeling of having no neighbors at all, making it the perfect place to unwind with a glass of sweet tea and enjoy the gentle Lowcountry breeze. The backyard truly feels like a hidden gem. Location is everything, and this home delivers. Enjoy a short walk, bike ride, or golf cart ride to the new West Ashley Circle, where you will find Harris Teeter, Starbucks, restaurants, and everyday conveniences. Chick-fil-A and Walmart are just minutes away, and the nearby West Ashley Recreation Center offers an incredible array of amenities including; tennis courts, basketball courts, baseball fields, and soccer fields. Simply put, this is one of the most convenient and desirable locations in all of West Ashley. Complete with a two car garage, a thoughtful layout, and a setting that offers both tranquility and convenience, this home truly captures the spirit of Lowcountry living.

    Zillow last checked:

    Listing updated:

    Listed by:

    Nexthome Lowcountry

    Bought with:

    Nexthome Lowcountry

    Nexthome Lowcountry

    Source: CTMLS,MLS#: 26007530MLS Logo

    Facts & features

    Interior

    Bedrooms & bathrooms
    • Bedrooms: 3
    • Bathrooms: 3
    • Full bathrooms: 2
    • 1/2 bathrooms: 1
    Rooms
    • Room types: Dining Room, Eat-In-Kitchen, Foyer, Laundry, Separate Dining
    Heating
    • Electric, Heat Pump
    Cooling
    • Central Air
    Appliances
    • Laundry: Electric Dryer Hookup, Washer Hookup, Laundry Room
    Features
    • Ceiling - Blown, High Ceilings, Garden Tub/Shower, Walk-In Closet(s), Ceiling Fan(s), Eat-in Kitchen, Entrance Foyer
    • Flooring: Carpet, Ceramic Tile, Vinyl, Wood
    • Windows: Window Treatments
    • Number of fireplaces: 1
    • Fireplace features: Living Room, One
    Interior area
    • Total structure area: 1,732
    • Total interior livable area: 1,732 sqft

    Property

    Parking
    • Total spaces: 2
    • Parking features: Garage, Attached, Garage Door Opener
    • Attached garage spaces: 2
    Features
    • Levels: Two
    • Stories: 2
    • Entry location: Ground Level
    • Patio & porch: Front Porch, Screened
    • Exterior features: Rain Gutters
    • Fencing: Wood
    Lot
    • Size: 0.37 Acres
    • Features: 0 - .5 Acre, Cul-De-Sac, Level, Wooded
    Details
    • Parcel number: 3010000146

    Construction

    Type & style
    • Home type: SingleFamily
    • Architectural style: Traditional
    • Property subtype: Single Family Residence
    Materials
    • Vinyl Siding
    • Foundation: Slab
    • Roof: Asphalt
    Condition
    • New construction: No
    • Year built: 2000

    Utilities & green energy

    • Sewer: Public Sewer
    • Water: Public
    • Utilities for property: Charleston Water Service

    Community & HOA

    Community
    • Features: Park, Pool, Trash
    • Subdivision: Grand Oaks Plantation
    Location
    • Region: Charleston

    Financial & listing details

    • Price per square foot: $289/sqft
    • Tax assessed value: $434,400
    • Annual tax amount: $1,774
    • Date on market: 3/18/2026
    • Listing terms: Any

    Price history

    DateEventPrice
    4/10/2026Sold$501,000-2.7%$289/sqft
    Source: CTMLS #26007530 Report a problem
    3/26/2026Pending sale$515,000$297/sqft
    Source: NextHome #26007530 Report a problem
    3/18/2026Listed for sale$515,000+82%$297/sqft
    Source: CTMLS #26007530 Report a problem
    4/12/2018Sold$283,000-4.1%$163/sqft
    Source: CTMLS #18005638 Report a problem
    3/9/2018Pending sale$295,000$170/sqft
    Source: Brand Name Real Estate #18005638 Report a problem
    3/2/2018Listed for sale$295,000+47.5%$170/sqft
    Source: Brand Name Real Estate #18005638 Report a problem
    6/8/2012Sold$200,000-4.3%$115/sqft
    Source: CTMLS #1203215 Report a problem
    2/8/2012Listed for sale$209,000+46.8%$121/sqft
    Source: Gibbs Realty & Auction Co., Inc. #1203215 Report a problem
    7/5/2000Sold$142,340$82/sqft
    Source: Public Record Report a problem

    Public tax history

    YearProperty taxesTax assessment
    2025$1,774 +14.7%$13,020 +15%
    2024$1,547 +3.6%$11,320
    2023$1,493 +4.8%$11,320
    2022$1,425 -4.5%$11,320
    2021$1,493 -3.5%$11,320
    2020$1,547 $11,320
    2019$1,547 $11,320 +38%
    2017$1,547 +37.2%$8,200
    2016$1,127 +4.2%$8,200
    2015$1,082 -3.1%$8,200
    2014$1,117 --
    2011$1,117 +9.4%--
    2010$1,021 -2.4%$7,520
    2009$1,046 +7.7%$7,520
    2008$971 -21.1%$7,520
    2006$1,231 -0.9%$7,520
    2005$1,242 +17.4%$7,520 +35.7%
    2004$1,058 +0.9%$5,540
    2003$1,049 +2.2%$5,540
    2002$1,026 +200.1%$5,540 +361.7%
    2000$342 $1,200
    Find assessor info on the county website

    Neighborhood: Autumn Chase

    Nearby schools

    GreatSchools rating
    Schools provided by the listing agent
    • Elementary: Drayton Hall
    • Middle: West Ashley
    • High: West Ashley

    Source: CTMLS. This data may not be complete. We recommend contacting the local school district to confirm school assignments for this home.

    Get a cash offer in 3 minutes
    Find out how much your home could sell for in as little as 3 minutes with a no-obligation cash offer.
    Estimated market value
    $502,600
    Get a cash offer in 3 minutes
    Find out how much your home could sell for in as little as 3 minutes with a no-obligation cash offer.
    Estimated market value
    $502,600