Welcome to your new sanctuary! This stunning home has undergone a transformation w/numerous renovations, ensuring every corner exudes elegance & comfort. Step onto the gleaming tile flooring that stretches across the main level, leading you through a space adorned w/plush carpeting in the bedrooms, creating warmth & luxury. Fresh paint breathes new life into every room, while updated windows invite natural light to dance gracefully throughout. The modern kitchen features top-of-the-line appliances, seamlessly integrated into the sleek design. Convenience meets style w/upgraded plugs + switches, enhancing the functionality of every space. With 4 bedrooms, 2 full + 2 half bathrooms, this home offers versatility for families of any size. Enjoy cozy evenings gathered around the fireplace, a focal point of comfort & relaxation. Nestled on a tranquil cul-de-sac in a peaceful neighborhood, this residence promises serenity & privacy. Embrace the opportunity to make this your forever home!
Closed
Street View
$405,000
405 Marietta Pl, Clarksville, TN 37043
4beds
2,709sqft
Single Family Residence, Residential
Built in 1998
0.33 Acres Lot
$435,200 Zestimate®
$150/sqft
$2,705 Estimated rent
Home value
$435,200
$413,000 - $457,000
$2,705/mo
Zestimate® history
Owner options
List your home for rent
$2,705/mo
Rent Zestimate®
Find your next renter with Zillow Rental Manager. Plus, with online applications, you can quickly screen prospective tenants – for free.
$2,705/mo
Rent Zestimate®
Refinance and save
$2,411/mo
Est. payment
Refinancing to a lower rate could help reduce your monthly payments and save thousands over the life of the loan.
$2,411/mo
Est. payment
Explore your selling options
Work with a Zillow partner agent
Leverage their expertise and Zillow's premium Showcase listings to get your home seen by more buyers.
Get startedList with your own agent
Get your home in front of millions of buyers by listing it on Zillow.
Learn how to do itSell it yourself
Take full control of how buyers see your home on Zillow by listing For Sale by Owner (FSBO).
List your homeWhat's special
Zillow last checked:
Listing updated:
Listed by:
David Huffaker 615-480-9617,
The Huffaker Group, LLC
Bought with:
Laura Torres, 346490
Benchmark Realty
Source: RealTracs MLS as distributed by MLS GRID,MLS#: 2678009
Facts & features
Interior
Bedrooms & bathrooms
- Bedrooms: 4
- Bathrooms: 4
- Full bathrooms: 2
- 1/2 bathrooms: 2
- Main level bedrooms: 1
Bedroom 1
- Area: 231 Square Feet
- Dimensions: 11x21
Bedroom 2
- Area: 143 Square Feet
- Dimensions: 11x13
Bedroom 3
- Area: 121 Square Feet
- Dimensions: 11x11
Bedroom 4
- Area: 204 Square Feet
- Dimensions: 17x12
Bonus room
- Features: Basement Level
- Level: Basement Level
- Area: 442 Square Feet
- Dimensions: 17x26
Den
- Area: 143 Square Feet
- Dimensions: 11x13
Dining room
- Features: Formal
- Level: Formal
- Area: 88 Square Feet
- Dimensions: 8x11
Kitchen
- Features: Eat-in Kitchen
- Level: Eat-in Kitchen
- Area: 108 Square Feet
- Dimensions: 9x12
Living room
- Area: 286 Square Feet
- Dimensions: 11x26
Heating
- Natural Gas, Zoned
Cooling
- Central Air, Electric
Appliances
- Included: Dishwasher, Disposal, Microwave, Electric Oven, Electric Range
- Laundry: Electric Dryer Hookup, Washer Hookup
Features
- Ceiling Fan(s), Extra Closets, Walk-In Closet(s)
- Flooring: Carpet, Wood, Tile
- Basement: Finished
- Number of fireplaces: 1
- Fireplace features: Living Room
Interior area
- Total structure area: 2,709
- Total interior livable area: 2,709 sqft
- Finished area above ground: 2,189
- Finished area below ground: 520
Property
Parking
- Total spaces: 2
- Parking features: Garage Door Opener, Basement, Driveway
- Attached garage spaces: 2
- Has uncovered spaces: Yes
Features
- Levels: Three Or More
- Stories: 2
- Patio & porch: Porch, Covered, Deck
Lot
- Size: 0.33 Acres
- Dimensions: 127
- Features: Cul-De-Sac
Details
- Parcel number: 063082G A 03000 00011082G
- Special conditions: Standard
- Other equipment: Air Purifier
Construction
Type & style
- Home type: SingleFamily
- Architectural style: Cape Cod
- Property subtype: Single Family Residence, Residential
Materials
- Brick, Vinyl Siding
Condition
- New construction: No
- Year built: 1998
Utilities & green energy
- Sewer: Public Sewer
- Water: Public
- Utilities for property: Electricity Available, Water Available
Community & HOA
Community
- Subdivision: Grandview
HOA
- Has HOA: No
Location
- Region: Clarksville
Financial & listing details
- Price per square foot: $150/sqft
- Tax assessed value: $421,300
- Annual tax amount: $2,004
- Date on market: 7/11/2024
- Electric utility on property: Yes
Price history
| Date | Event | Price |
|---|---|---|
| 10/11/2024 | Sold | $405,000-3.3%$150/sqft |
Source:  RealTracs MLS as distributed by MLS GRID #2678009 Report a problem RealTracs MLS as distributed by MLS GRID #2678009 Report a problem | ||
| 9/6/2024 | Contingent | $419,000$155/sqft |
Source: RealTracs MLS as distributed by MLS GRID #2678009 Report a problem | ||
| 8/23/2024 | Price change | $419,000-0.2%$155/sqft |
Source: RealTracs MLS as distributed by MLS GRID #2678009 Report a problem | ||
| 8/8/2024 | Price change | $419,999-0.7%$155/sqft |
Source: RealTracs MLS as distributed by MLS GRID #2678009 Report a problem | ||
| 8/2/2024 | Price change | $422,999-0.2%$156/sqft |
Source: RealTracs MLS as distributed by MLS GRID #2678009 Report a problem | ||
| 7/18/2024 | Price change | $423,999-0.2%$157/sqft |
Source: RealTracs MLS as distributed by MLS GRID #2678009 Report a problem | ||
| 7/11/2024 | Listed for sale | $424,999-2.3%$157/sqft |
Source: RealTracs MLS as distributed by MLS GRID #2678009 Report a problem | ||
| 7/3/2024 | Listing removed | -- |
Source: RealTracs MLS as distributed by MLS GRID #2652611 Report a problem | ||
| 6/13/2024 | Price change | $434,999-1.1%$161/sqft |
Source: RealTracs MLS as distributed by MLS GRID #2652611 Report a problem | ||
| 5/31/2024 | Price change | $439,999-2.2%$162/sqft |
Source: RealTracs MLS as distributed by MLS GRID #2652611 Report a problem | ||
| 5/15/2024 | Listed for sale | $450,000+55.2%$166/sqft |
Source: RealTracs MLS as distributed by MLS GRID #2652611 Report a problem | ||
| 3/1/2024 | Sold | $290,000+16.5%$107/sqft |
Source: Public Record Report a problem | ||
| 10/15/2021 | Sold | $249,000+2.5%$92/sqft |
Source: Public Record Report a problem | ||
| 2/14/2011 | Sold | $243,000$90/sqft |
Source: Public Record Report a problem | ||
| 12/20/2010 | Listed for sale | $243,000$90/sqft |
Source: resultsmls.com #1178164 Report a problem | ||
| 11/7/2010 | Listing removed | $243,000$90/sqft |
Source: ResultsMLS.com #1178164 Report a problem | ||
| 4/29/2010 | Listed for sale | $243,000+13.1%$90/sqft |
Source: resultsmls.com #1178164 Report a problem | ||
| 5/23/2008 | Sold | $214,900+16.5%$79/sqft |
Source: Public Record Report a problem | ||
| 4/28/2004 | Sold | $184,500+11.8%$68/sqft |
Source: Public Record Report a problem | ||
| 3/9/1999 | Sold | $165,000$61/sqft |
Source: Public Record Report a problem | ||
Public tax history
| Year | Property taxes | Tax assessment |
|---|---|---|
| 2024 | $2,212 +10.4% | $105,325 +57.1% |
| 2023 | $2,004 | $67,025 |
| 2022 | $2,004 +0% | $67,025 |
| 2021 | $2,004 0% | $67,025 |
| 2020 | $2,004 +0% | $67,025 |
| 2019 | $2,004 | $67,025 +32.9% |
| 2018 | $2,004 +11.8% | $50,425 -13.6% |
| 2017 | $1,792 +0.1% | $58,375 |
| 2016 | $1,791 | $58,375 +0% |
| 2015 | $1,791 +3.2% | $58,350 |
| 2014 | $1,736 +2.5% | $58,350 +8.2% |
| 2013 | $1,694 +0% | $53,950 +0% |
| 2011 | $1,694 +9% | $53,945 +0% |
| 2010 | $1,553 +3.6% | $53,935 +3.6% |
| 2009 | $1,499 | $52,042 |
| 2008 | -- | $52,042 +12.5% |
| 2007 | $1,453 | $46,267 |
| 2006 | $1,453 +10.9% | $46,267 +14.4% |
| 2005 | $1,310 +11.3% | $40,440 |
| 2004 | $1,177 | $40,440 |
| 2002 | $1,177 | $40,440 +16.6% |
| 2001 | -- | $34,692 -75% |
| 2000 | -- | $138,769 |
Find assessor info on the county website
Neighborhood: 37043
Nearby homes
- $463,5003 bd3 ba2.7k sqft407 Marietta Pl, Clarksville, TN 37043Off Market
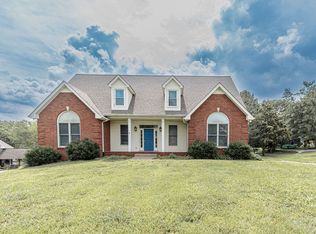
- $432,9004 bd2 ba2.5k sqft403 Marietta Pl, Clarksville, TN 37043Off Market

- $376,6003 bd2 ba2.1k sqft402 Tranquill Ln, Clarksville, TN 37043Off Market

- $388,1004 bd3 ba2.1k sqft404 Tranquill Ln, Clarksville, TN 37043Off Market
- $477,700-- bd3 ba2.5k sqft409 Marietta Pl, Clarksville, TN 37043Off Market
- $419,500-- bd3 ba2.4k sqft401 Marietta Pl, Clarksville, TN 37043Off Market
- $447,800-- bd2 ba2.6k sqft406 Marietta Pl, Clarksville, TN 37043Off Market
- $552,9003 bd2 ba2.5k sqft404 Marietta Pl, Clarksville, TN 37043Off Market
Nearby schools
GreatSchools rating
- 10/10Sango Elementary SchoolGrades: K-5Distance: 0.7 mi
- 7/10Rossview Middle SchoolGrades: 6-8Distance: 4.1 mi
- 8/10Rossview High SchoolGrades: 9-12Distance: 3.9 mi
Schools provided by the listing agent
- Elementary: Sango Elementary
- Middle: Richview Middle
- High: Clarksville High
Source: RealTracs MLS as distributed by MLS GRID. This data may not be complete. We recommend contacting the local school district to confirm school assignments for this home.
Get a cash offer in 3 minutes
Find out how much your home could sell for in as little as 3 minutes with a no-obligation cash offer.
Estimated market value
$435,200
Get a cash offer in 3 minutes
Find out how much your home could sell for in as little as 3 minutes with a no-obligation cash offer.
Estimated market value
$435,200
- Tennessee
- Montgomery County
- Clarksville
- 37043
- 405 Marietta Pl
Nearby cities
Nearby neighborhoods
Nearby zip codes
Other Clarksville Topics
