**REDUCED PRICE - OPEN HOUSE THIS SATURDAY, 7/1 ** Welcome to this beautiful brick three-bedroom, THREE FULL-BATH home in the sought-after center of Hammonton with room for the whole family! The home is on a quiet street with easy access to downtown Hammonton and all the restaurants, shops, breweries, and activities that make it a wonderful family town. The owner has impeccably maintained the property and upgraded it with top-of-the-line products and materials installed by craftsmen. Nothing was installed “D.I.Y.” The owner even had the hardwood floors in the living room and dining room sanded and refinished for the first time to make sure they would look their best for the new owners. The spectacular kitchen is an entertainer's dream! Solid cherry cabinets, under-cabinet lighting, granite countertops, and porcelain tile floors. The windows are trimmed in cherrywood, and the windowsills are made from the same granite as the countertops! Appliances include a SubZero refrigerator, two Decor ovens, a convection microwave, and loads of counter space! There's a separate two-burner cooktop and sink to serve coffee and dessert! This home will always be comfortable as the owner also made improvements, including Pella windows throughout, except for the primary bedroom, front room, and family room, which are Anderson. The roof was stripped and replaced in 2010 with 30-year shingles. The Weil McClain boiler heating system provides comfortable, consistent heating through the CAST IRON radiators, making the front room a warm and cozy place to watch the fall leaves turn and the occasional winter snowfall. The system was serviced and upgraded this past year. Air conditioning is a high-end SpacePak system, and the attic has been upgraded with R49-rated blown-in insulation. A HUGE unfinished basement with a workshop and separate laundry area gives plenty of space and possibilities to make it your own. The property is almost half an acre, and the fenced backyard is an oasis with a beautiful paver patio and gardens. The vinyl privacy fence creates an amazingly peaceful place to relax or entertain your friends and family. Don't miss seeing this outstanding property!!
Sold for $487,500
$487,500
405 Marlyn Ave, Hammonton, NJ 08037
3beds
2,513sqft
Single Family Residence
Built in 1956
-- sqft lot
$587,300 Zestimate®
$194/sqft
$3,470 Estimated rent
Home value
$587,300
$552,000 - $628,000
$3,470/mo
Zestimate® history
Owner options
List your home for rent
$3,470/mo
Rent Zestimate®
Find your next renter with Zillow Rental Manager. Plus, with online applications, you can quickly screen prospective tenants – for free.
$3,470/mo
Rent Zestimate®
Refinance and save
$3,437/mo
Est. payment
Refinancing to a lower rate could help reduce your monthly payments and save thousands over the life of the loan.
$3,437/mo
Est. payment
Explore your selling options
Work with a Zillow partner agent
Leverage their expertise and Zillow's premium Showcase listings to get your home seen by more buyers.
Get startedList with your own agent
Get your home in front of millions of buyers by listing it on Zillow.
Learn how to do itSell it yourself
Take full control of how buyers see your home on Zillow by listing For Sale by Owner (FSBO).
List your homeWhat's special
Huge unfinished basementBeautiful paver patioAir conditioningUnder-cabinet lightingSolid cherry cabinetsGranite countertopsSeparate two-burner cooktop
Zillow last checked:
Listing updated:
Listed by:
Walt Vayo 609-444-6454,
BHHS Fox & Roach-Medford
Bought with:
Joseph Scarpati III, 9592834
J Properties LLC
Source: Bright MLS,MLS#: NJAC2008098
Facts & features
Interior
Bedrooms & bathrooms
- Bedrooms: 3
- Bathrooms: 3
- Full bathrooms: 3
- Main level bathrooms: 3
- Main level bedrooms: 3
Basement
- Area: 0
Heating
- Baseboard, Natural Gas
Cooling
- Central Air, Electric
Appliances
- Included: Microwave, Built-In Range, Central Vacuum, Cooktop, Dishwasher, Disposal, Dryer, Self Cleaning Oven, Range Hood, Refrigerator, Washer, Gas Water Heater
- Laundry: In Basement
Features
- Additional Stairway, Attic/House Fan, Breakfast Area, Cedar Closet(s), Central Vacuum, Crown Molding, Dining Area, Entry Level Bedroom, Family Room Off Kitchen, Formal/Separate Dining Room, Eat-in Kitchen, Recessed Lighting, Upgraded Countertops, High Ceilings
- Flooring: Hardwood, Wood
- Basement: Full,Interior Entry
- Number of fireplaces: 1
- Fireplace features: Stone
Interior area
- Total structure area: 2,513
- Total interior livable area: 2,513 sqft
- Finished area above ground: 2,513
- Finished area below ground: 0
Property
Parking
- Total spaces: 7
- Parking features: Garage Door Opener, Inside Entrance, Oversized, Attached, Driveway
- Attached garage spaces: 3
- Uncovered spaces: 4
Accessibility
- Accessibility features: None
Features
- Levels: One
- Stories: 1
- Pool features: None
Lot
- Dimensions: 120.00 x 0.00
- Features: Irregular Lot
Details
- Additional structures: Above Grade, Below Grade
- Parcel number: 130360200004
- Zoning: RES
- Special conditions: Standard
Construction
Type & style
- Home type: SingleFamily
- Architectural style: Ranch/Rambler
- Property subtype: Single Family Residence
Materials
- Brick
- Foundation: Block
- Roof: Shingle
Condition
- Excellent
- New construction: No
- Year built: 1956
Utilities & green energy
- Sewer: Public Sewer
- Water: Public
Community & HOA
Community
- Subdivision: Hammonton
HOA
- Has HOA: No
Location
- Region: Hammonton
- Municipality: HAMMONTON TOWN
Financial & listing details
- Price per square foot: $194/sqft
- Tax assessed value: $278,800
- Annual tax amount: $7,591
- Date on market: 4/26/2023
- Listing agreement: Exclusive Right To Sell
- Listing terms: Cash,Conventional,FHA,VA Loan
- Inclusions: Washer, Dryer, Kitchen Appliances, Shed (all Conveyed As-is)
- Exclusions: Wall Sconces In Living Room And Dining Room
- Ownership: Fee Simple
Price history
| Date | Event | Price |
|---|---|---|
| 8/21/2023 | Sold | $487,500-8%$194/sqft |
Source:  Bright MLS #NJAC2008098 Report a problem Bright MLS #NJAC2008098 Report a problem | ||
| 7/19/2023 | Pending sale | $530,000$211/sqft |
Source: Bright MLS #NJAC2008098 Report a problem | ||
| 6/26/2023 | Price change | $530,000-3.5%$211/sqft |
Source: Bright MLS #NJAC2008098 Report a problem | ||
| 4/26/2023 | Listed for sale | $549,000+56.9%$218/sqft |
Source: Bright MLS #NJAC2008098 Report a problem | ||
| 10/29/2011 | Listing removed | $350,000$139/sqft |
Source: Keller Williams Realty Atlantic Shore #375714 Report a problem | ||
| 3/29/2011 | Listed for sale | $350,000-2.8%$139/sqft |
Source: Keller Williams Realty Atlantic Shore #375714 Report a problem | ||
| 2/6/2011 | Listing removed | $359,900$143/sqft |
Source: CENTURY 21 Reilly Realtors #5737721 Report a problem | ||
| 7/9/2010 | Listed for sale | $359,900-0.8%$143/sqft |
Source: Century 21 Reilly Realtors #5737721 Report a problem | ||
| 5/16/2010 | Listing removed | $362,900$144/sqft |
Source: Joe Wiessner Realty #5609459 Report a problem | ||
| 3/13/2010 | Listed for sale | $362,900$144/sqft |
Source: Joe Wiessner Realty #5609459 Report a problem | ||
Public tax history
| Year | Property taxes | Tax assessment |
|---|---|---|
| 2025 | $8,592 +12% | $312,200 +12% |
| 2024 | $7,673 +0.2% | $278,800 |
| 2023 | $7,659 +0.5% | $278,800 |
| 2022 | $7,620 +0.5% | $278,800 |
| 2021 | $7,581 +0.4% | $278,800 |
| 2020 | $7,553 +50.3% | $278,800 |
| 2019 | $5,025 | $278,800 |
| 2018 | $5,025 -29.3% | $278,800 +0.5% |
| 2017 | $7,104 +3% | $277,400 |
| 2016 | $6,896 +3.7% | $277,400 |
| 2015 | $6,650 +1.6% | $277,400 +54.7% |
| 2014 | $6,543 +4.8% | $179,300 |
| 2013 | $6,241 +0.5% | $179,300 |
| 2012 | $6,209 +4.8% | $179,300 |
| 2011 | $5,926 +0.2% | $179,300 +1.8% |
| 2010 | $5,913 +1.2% | $176,100 |
| 2009 | $5,841 +0.3% | $176,100 |
| 2008 | $5,824 -0.6% | $176,100 |
| 2007 | $5,861 | $176,100 |
| 2006 | -- | $176,100 |
| 2005 | -- | $176,100 |
| 2004 | -- | $176,100 |
| 2003 | -- | $176,100 |
| 2002 | -- | $176,100 +1.3% |
| 2001 | -- | $173,900 |
Find assessor info on the county website
Neighborhood: 08037
Nearby homes
- $637,900-- bd-- ba4.2k sqft740 Woodlawn Ave, Hammonton, NJ 08037Off Market
- $571,800-- bd-- ba2.6k sqft419 Marlyn Ave, Hammonton, NJ 08037Off Market
- $451,9003 bd2 ba1.8k sqft720 Woodlawn Ave, Hammonton, NJ 08037Off Market

- $482,5003 bd3 ba2.4k sqft420 Marlyn Ave, Hammonton, NJ 08037Sold
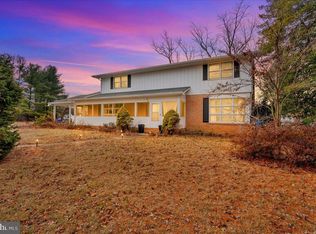
- $457,8003 bd2 ba1.4k sqft313 Marlyn Ave, Hammonton, NJ 08037Off Market
- $459,000-- bd-- ba1.7k sqft737 Woodlawn Ave, Hammonton, NJ 08037Off Market
- $352,100-- bd-- ba1.1k sqft244 Marlyn Ave, Hammonton, NJ 08037Off Market
- $397,200-- bd-- ba1.3k sqft741 Woodlawn Ave, Hammonton, NJ 08037Off Market
Nearby schools
GreatSchools rating
- 4/10Warren E Sooy Jr Elementary SchoolGrades: 2-5Distance: 1.1 mi
- 6/10Hammonton Middle SchoolGrades: 6-8Distance: 0.6 mi
- 4/10Hammonton High SchoolGrades: 9-12Distance: 1.3 mi
Schools provided by the listing agent
- Middle: Hammonton
- High: Hammonton
- District: Hammonton Town Schools
Source: Bright MLS. This data may not be complete. We recommend contacting the local school district to confirm school assignments for this home.
Get a cash offer in 3 minutes
Find out how much your home could sell for in as little as 3 minutes with a no-obligation cash offer.
Estimated market value
$587,300
Get a cash offer in 3 minutes
Find out how much your home could sell for in as little as 3 minutes with a no-obligation cash offer.
Estimated market value
$587,300
- New Jersey
- Atlantic County
- Hammonton
- 08037
- 405 Marlyn Ave
Nearby cities
Nearby zip codes
Other Hammonton Topics
