Skip main navigation
For sale
  • $2,725,000

    405 Meadow Ct, Basalt, CO 81621

    3beds
    2,514sqft
    : 
    $16,888/mo
    Get pre-qualified
    Single Family Residence
    Built in 2001
    6,969 Square Feet Lot
    $2,544,300 Zestimate®
    $1,084/sqft
    $58/mo HOA

    What's special

    Gas fireplacePark-facing viewsPark viewsLuxurious finishes throughoutAll-day sunshineLuxurious main-level primary suiteWelcoming front porch
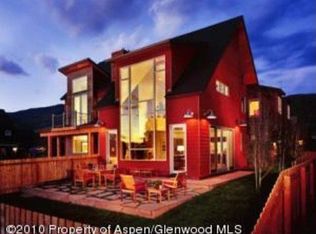
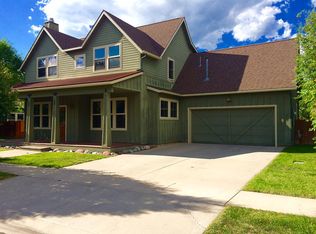
    Experience elevated, turnkey living in this meticulously remodeled 3-bedroom, 3-bathroom, 2,514-square-foot home, where refined interiors and a thoughtfully designed floor plan flow effortlessly. Situated on a sun-filled corner lot, featuring a highly desirable main-level primary suite, soaring vaulted ceilings, rich hardwood floors, expansive windows, and luxurious finishes throughout. The open-concept great room seamlessly connects the living, dining, and kitchen areas, creating an inviting setting for everyday living and for entertaining. The beautifully appointed kitchen features Brazilian quartzite countertops, premium appliances, and a striking butcher-block island. An expansive cedar deck and a welcoming front porch extend the living spaces outdoors. The luxurious main-level primary suite offers vaulted ceilings, park views, a walk-in closet, and a spa-inspired en suite bathroom complete with heated floors, a thermostatic shower, gorgeous tile and quartz, and a deep soaking jet tub. A versatile, light-filled main-level bonus room with an adjacent full bathroom featuring gorgeous Carrera marble and rich grass cloth walls provides exceptional flexibility as an executive office, den, media room, peaceful nursery, or guest suite. The second level opens to the main level with creative essence; vaulted ceilings, a desk area or reading nook, two spacious guest bedrooms, and a beautifully remodeled full bathroom. Highlights include vaulted ceilings, expansive windows, a generous walk-in closet, and a harmonious sitting area. Additional features include dual-zone HVAC, a finished garage with an EV charger, and a beautifully landscaped, fully irrigated, fenced backyard. Ideally located in the heart of Willits, just steps from Whole Foods, TACAW, restaurants, shops, parks, and trails, this exceptional home combines sophisticated design, thoughtful functionality, and true turnkey convenience. Turnkey Luxury, Sunny Corner Lot, Prime Willits Location Experience the pinnacle of turn-key, luxury mountain living, in this meticulously maintained 2,514-square-foot home offering thoughtful upgrades throughout, exceptional detail, and a highly desirable main-level primary suite. Lovingly owned by only two homeowners throughout its lifetime, the property has undergone a comprehensive interior and exterior transformation. Perfectly situated with all day sunshine on a rare, coveted, corner lot, in Willits, offering gorgeous views of the open space and park -make this home an exceptional stand out! At the heart of the home is a magnificent, sun-drenched great room where the kitchen, dining, and living spaces flow together in a spectacular open-concept design. Soaring vaulted ceilings, a gas fireplace, and beautiful hardwood floors create a warm and inviting atmosphere, while expansive windows wrap the living area in natural light and frame peaceful park views from nearly every angle. The beautifully appointed kitchen features all-new appliances, striking Brazilian quartzite countertops, custom cabinetry, and a premium butcher-block bar top. The living spaces transition seamlessly to an expansive cedar deck, creating an exceptional setting for indoor-outdoor dining, entertaining, and relaxing against a backdrop of mature trees and open green space. Designed for exceptional functionality, the main level provides the ease of single-level living. The private primary suite features vaulted ceilings, a generous walk-in closet, and a spa-inspired bathroom with heated floors, an advanced thermostatic shower system, and a deep jetted soaking tub with a waterfall faucet. Just down the hall, a flexible bonus room with a full luxurious bathroom is filled with natural light and overlooks the beautifully maintained front garden and mature park trees. The space is ideally suited for a peaceful nursery, private executive office, den, or reading room. Upstairs, a spacious landing is thoughtfully arranged as a secondary office, study, or library. Beneath soaring vaulted ceilings are two generously sized bedrooms with expansive windows and beautiful views, along with a fully remodeled bathroom. The upper level offers a refined, private retreat for family and guests. The improvements extend well beyond the visible finishes. The home includes a high-efficiency dual HVAC system, updated irrigation, a fenced backyard with park views, and a pristine garage with a finished floor and dedicated electric-vehicle charging station. Perfectly positioned just steps from the heart of Willits, the property offers exceptional walkability to Whole Foods, TACAW, restaurants, shops, parks, and open space, with convenient access to trails, the Roaring Fork River, and downtown Basalt. A rare combination of custom turn-key luxury, all-day sunshine, park-facing views and thoughtful functionality, this exceptional home offers premium mountain living without the costly projects.
    30 days
    |
    981
    |
    50
    |

    Zillow last checked:

    Listing updated:

    Listed by:

    Emma K Casson (970)544-5800,

    Christie's International Real Estate Aspen Snowmass

    Source: AGSMLS,MLS#: 193884

      Facts & features

      Interior

      Bedrooms & bathrooms
      • Bedrooms: 3
      • Bathrooms: 3
      • Full bathrooms: 3
      Bedroom 1
      • Level: Main
      Bedroom 2
      • Level: Upper
      Bedroom 3
      • Level: Upper
      Full bathroom
      • Level: Main
      Full bathroom
      • Level: Main
      Full bathroom
      • Level: Upper
      Bonus room
      • Level: Main
      Dining room
      • Level: Main
      Kitchen
      • Level: Main
      Living room
      • Level: Main
      Mud room
      • Level: Main
      Heating
      • Natural Gas, Forced Air, Electric
      Cooling
      • Central Air, A/C
      Appliances
      • Laundry: Inside
      Features
      • Basement: Crawl Space
      • Number of fireplaces: 1
      • Fireplace features: Gas
      Interior area
      • Total structure area: 2,514
      • Total interior livable area: 2,514 sqft
      • Finished area above ground: 2,514
      • Finished area below ground: 0

      Property

      Parking
      • Total spaces: 2
      • Parking features: Electric Vehicle Charging Station(s)
      • Garage spaces: 2
      Lot
      • Size: 6,969 Square Feet
      • Features: Corner Lot, Landscaped
      Details
      • Parcel number: 246502316016
      • Zoning: Res

      Construction

      Type & style
      • Home type: SingleFamily
      • Architectural style: Other,Contemporary
      • Property subtype: Single Family Residence
      Materials
      • Wood Siding, Frame
      • Roof: Composition
      Condition
      • Excellent
      • New construction: No
      • Year built: 2001

      Utilities & green energy

      • Water: Public
      • Utilities for property: Cable Available

      Community & HOA

      Community
      • Subdivision: Sopris Meadows One
      HOA
      • Has HOA: Yes
      • Services included: Contingency Fund, Management, Trash, Snow Removal, Sewer, Maintenance Grounds
      • HOA fee: $175 quarterly
      Location
      • Region: Basalt

      Financial & listing details

      • Price per square foot: $1,084/sqft
      • Tax assessed value: $1,869,580
      • Annual tax amount: $10,478
      • Date on market: 7/21/2026
      • Listing terms: New Loan,Cash
      • Inclusions: Ceiling Fan, Dryer, Energy Star Dishwash, Energy Star Refrig, Oven, Refrigerator, Washer, Window Coverings, Stove Top, Range, Microwave, Dishwasher

        Estimated market value

        $2,544,300

        $2.42M - $2.67M

        $7,705/mo

        Price history

        DateEventPrice
        7/21/2026Listed for sale$2,725,000+415.1%$1,084/sqft
        Source: AGSMLS #193884 Report a problem
        1/14/2024Listing removed--
        Source: Douglas Elliman Report a problem
        1/11/2024Listed for rent$11,500$5/sqft
        Source: Douglas Elliman Report a problem
        10/15/2012Sold$529,000$210/sqft
        Source: Public Record Report a problem

        Public tax history

        YearProperty taxesTax assessment
        2025$10,478 +7.9%$116,850 +3.6%
        2024$9,712 +71.2%$112,790 -3.3%
        2023$5,672 -2.8%$116,590 +87%
        2022$5,836 $62,360 -2.8%
        2021-- $64,160 +23.4%
        2020$4,557 -1%$51,980
        2019$4,602 $51,980 -3.1%
        2018$4,602 -4.4%$53,620
        2017$4,815 +4.8%$53,620 +13.6%
        2016$4,593 +11.9%$47,190
        2015$4,105 +26.3%$47,190 +18.4%
        2014$3,250 $39,840
        2013-- $39,840 -11.5%
        2012-- $45,030
        2011-- $45,030 -34.5%
        2010-- $68,700
        2009-- $68,700 +33.9%
        2008-- $51,300
        2007-- $51,300 +28.4%
        2006-- $39,960
        2005-- $39,960 +7.6%
        2004-- $37,130 -1%
        2003-- $37,510 -8.3%
        2002-- $40,900 +42%
        2001-- $28,810
        Find assessor info on the county website

        Monthly payment

        Est. payment

        Payment breakdown

        Explore the cost of this home by adjusting the details. Changes won't be saved.
        All calculations are estimates and provided by Zillow, Inc. for informational purposes only. Actual amounts may vary.
        HOA fees may include property taxes on listings classified as Co-Ops. Contact the listing agent and/or owner for fee details.
        See how much you could borrow to make a competitive offer.

        Climate risks

        Neighborhood: 81621

        Getting around

        45 / 100
        Car-Dependent
        67 / 100
        Bikeable

        Nearby schools

        GreatSchools rating

        A local agent can set up tours, give advice and negotiate with sellers.

        Browse local experts

        Similar homes