Welcome to this gorgeously maintained and updated colonial, nestled in one of the best walking/biking/running neighborhoods around! This home is perfect for the person who likes to have lots of garage storage and is looking for a detached garage workshop with a "ready to finish" upstairs bonus bedroom and bathroom that could be used as office, guest house, or an in-law suite. The upstairs has four bedrooms and two newly renovated bathrooms. One bedroom has been converted to an upstairs laundry, but can easy be turned back into a bedroom depending on your needs. Enjoy the quiet and private backyard with a two-tiered deck, pergola, fire pit and small stream. This home is ready for you to enjoy for many years to come!
Sold for $610,000
$610,000
405 Meadow Dr, Lincoln University, PA 19352
4beds
2,451sqft
Single Family Residence
Built in 2000
1.08 Acres Lot
$651,400 Zestimate®
$249/sqft
$3,892 Estimated rent
Home value
$651,400
$619,000 - $684,000
$3,892/mo
Zestimate® history
Owner options
List your home for rent
$3,892/mo
Rent Zestimate®
Find your next renter with Zillow Rental Manager. Plus, with online applications, you can quickly screen prospective tenants – for free.
$3,892/mo
Rent Zestimate®
Refinance and save
$3,907/mo
Est. payment
Refinancing to a lower rate could help reduce your monthly payments and save thousands over the life of the loan.
$3,907/mo
Est. payment
Explore your selling options
Work with a Zillow partner agent
Leverage their expertise and Zillow's premium Showcase listings to get your home seen by more buyers.
Get startedList with your own agent
Get your home in front of millions of buyers by listing it on Zillow.
Learn how to do itSell it yourself
Take full control of how buyers see your home on Zillow by listing For Sale by Owner (FSBO).
List your homeWhat's special
Zillow last checked:
Listing updated:
Listed by:
Corrie Sanders 610-864-4014,
Keller Williams Real Estate -Exton,
Co-Listing Agent: Jeffrey Allen Sanders 570-412-4405,
Keller Williams Real Estate -Exton
Bought with:
Chris Myatt, RS3432909
Houwzer, LLC
Source: Bright MLS,MLS#: PACT2047396
Facts & features
Interior
Bedrooms & bathrooms
- Bedrooms: 4
- Bathrooms: 4
- Full bathrooms: 2
- 1/2 bathrooms: 2
- Main level bathrooms: 1
Basement
- Area: 668
Heating
- Forced Air, Propane
Cooling
- Central Air, Electric
Appliances
- Included: Gas Water Heater
- Laundry: Upper Level
Features
- Flooring: Carpet, Ceramic Tile, Hardwood, Luxury Vinyl
- Basement: Full,Partially Finished
- Number of fireplaces: 1
- Fireplace features: Gas/Propane, Mantel(s), Stone, Insert
Interior area
- Total structure area: 3,230
- Total interior livable area: 2,451 sqft
- Finished area above ground: 1,908
- Finished area below ground: 543
Property
Parking
- Total spaces: 10
- Parking features: Storage, Garage Door Opener, Inside Entrance, Garage Faces Side, Oversized, Asphalt, Attached, Detached, Driveway
- Attached garage spaces: 6
- Uncovered spaces: 4
- Details: Garage Sqft: 1620
Accessibility
- Accessibility features: None
Features
- Levels: Two
- Stories: 2
- Pool features: None
Lot
- Size: 1.08 Acres
- Features: Front Yard, Landscaped, Private, Rear Yard, Stream/Creek
Details
- Additional structures: Above Grade, Below Grade
- Parcel number: 6903 0229
- Zoning: RESIDENTIAL
- Special conditions: Standard
Construction
Type & style
- Home type: SingleFamily
- Architectural style: Colonial
- Property subtype: Single Family Residence
Materials
- Vinyl Siding, Stucco, Rock
- Foundation: Block
- Roof: Shingle
Condition
- New construction: No
- Year built: 2000
Utilities & green energy
- Sewer: On Site Septic
- Water: Private, Well
Community & HOA
Community
- Subdivision: Darlington Hunt
HOA
- Has HOA: No
Location
- Region: Lincoln University
- Municipality: EAST NOTTINGHAM TWP
Financial & listing details
- Price per square foot: $249/sqft
- Tax assessed value: $184,380
- Annual tax amount: $7,226
- Date on market: 6/27/2023
- Listing agreement: Exclusive Agency
- Listing terms: Cash,Conventional,FHA,VA Loan
- Inclusions: Washer, Dryer, Refrigerator, Dishwasher, Mini Fridge In Basement Bar Area, Small Tv In Basement Bar Area.
- Exclusions: Refrigerator In Garage
- Ownership: Fee Simple
Price history
| Date | Event | Price |
|---|---|---|
| 7/31/2023 | Sold | $610,000+10.9%$249/sqft |
Source:  Bright MLS #PACT2047396 Report a problem Bright MLS #PACT2047396 Report a problem | ||
| 6/29/2023 | Pending sale | $549,900$224/sqft |
Source: Bright MLS #PACT2047396 Report a problem | ||
| 6/27/2023 | Listed for sale | $549,900+13.4%$224/sqft |
Source: Bright MLS #PACT2047396 Report a problem | ||
| 10/12/2022 | Listing removed | -- |
Source: Owner Report a problem | ||
| 10/5/2022 | Listed for sale | $485,000+181.6%$198/sqft |
Source: Owner Report a problem | ||
| 8/4/2000 | Sold | $172,219$70/sqft |
Source: Public Record Report a problem | ||
Public tax history
| Year | Property taxes | Tax assessment |
|---|---|---|
| 2025 | $7,767 +1.5% | $184,380 |
| 2024 | $7,654 +2.2% | $184,380 |
| 2023 | $7,488 +3.6% | $184,380 |
| 2022 | $7,226 +3.4% | $184,380 |
| 2021 | $6,989 +284.1% | $184,380 |
| 2020 | $1,820 -72.2% | $184,380 |
| 2019 | $6,549 | $184,380 |
| 2018 | $6,549 +9899.5% | $184,380 |
| 2017 | $65 -98.9% | $184,380 |
| 2016 | $5,816 | $184,380 |
| 2015 | $5,816 | $184,380 |
| 2014 | $5,816 | $184,380 |
| 2013 | -- | $184,380 |
| 2012 | -- | $184,380 +14% |
| 2011 | -- | $161,680 |
| 2010 | -- | $161,680 |
| 2009 | -- | $161,680 |
| 2008 | -- | $161,680 |
| 2007 | -- | $161,680 |
| 2006 | -- | $161,680 +3.7% |
| 2005 | -- | $155,940 |
| 2004 | -- | $155,940 |
| 2003 | -- | $155,940 |
| 2000 | -- | $155,940 |
Find assessor info on the county website
Neighborhood: 19352
Nearby homes
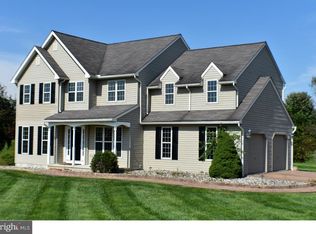
- $529,8004 bd3 ba2.2k sqft401 Meadow Dr, Lincoln University, PA 19352Off Market
- $570,0004 bd3 ba2k sqft411 Meadow Dr, Lincoln University, PA 19352Sold

- $538,4004 bd2 ba2k sqft411 Meadow Dr, Lincoln Univ, PA 19352Off Market
- $580,8004 bd2 ba2.2k sqft121 Darlington Cir, Lincoln University, PA 19352Off Market
- $535,2004 bd2 ba2.4k sqft400 Meadow Dr, Lincoln University, PA 19352Off Market
- $538,3004 bd2 ba2k sqft201 Darlington Cir, Lincoln University, PA 19352Off Market
- $631,6005 bd4 ba3k sqft410 Meadow Dr, Lincoln University, PA 19352Off Market
- $469,2004 bd2 ba2k sqft193 Darlington Cir, Lincoln University, PA 19352Off Market
Nearby schools
GreatSchools rating
- NAElk Ridge SchoolGrades: 1-2Distance: 2 mi
- 5/10Penn's Grove SchoolGrades: 7-8Distance: 2.4 mi
- 7/10Oxford Area High SchoolGrades: 9-12Distance: 1.9 mi
Schools provided by the listing agent
- District: Oxford Area
Source: Bright MLS. This data may not be complete. We recommend contacting the local school district to confirm school assignments for this home.
Get a cash offer in 3 minutes
Find out how much your home could sell for in as little as 3 minutes with a no-obligation cash offer.
Estimated market value
$651,400
Get a cash offer in 3 minutes
Find out how much your home could sell for in as little as 3 minutes with a no-obligation cash offer.
Estimated market value
$651,400
- Pennsylvania
- Chester County
- Lincoln University
- 19352
- 405 Meadow Dr
Nearby cities
Nearby zip codes
Other Lincoln University Topics
- Apartments for Rent in 19352
- Houses for Sale in 19352
- Houses for Rent in 19352
- 19352 Real Estate
- Lincoln University Condos
- Houses for Sale in Lincoln University
- Newest Listings in Lincoln University
- Lincoln University Home Values
- Lincoln University Real Estate Agents
- Lincoln University Refinance
- Lincoln University Mortgage Rates
