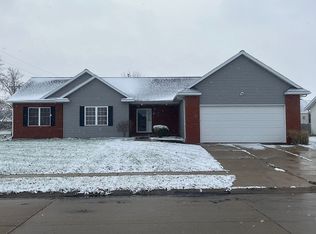
This highly sought after Walcott ranch is located in the Westbrook subdivision. Enjoy first floor living (and Laundry) with MANY seller updates-See list. A lovely front porch invites you into the open concept floor plan with a beautifully remodeled kitchen with hot water dispenser, quartz counters and stainless appliances. There are three bedrooms on the main level including a Primary en-suite with a large shower and a heated towel rack. Two full baths and one 1/2 bath complete the main floor. The finished basement (2009) features a 2nd kitchen, full bath, large bedroom with egress and a media room complete with projector and screen. *Risers are removable to easily convert into a family room. Outdoor amenities include a level lot with rear paver patio complete with seat walls, fire pit plus a 10x12 shed and garden. All this and No HOA. Schedule a tour now!
Pending
$376,900
405 Michelle Ln, Walcott, IA 52773
4beds
1,652sqft
Single Family Residence
Built in 1998
9,147 Square Feet Lot
$376,500 Zestimate®
$228/sqft
$-- HOA
What's special
- 42 days |
- 18 |
- 0 |
Zillow last checked:
Listing updated:
Listed by:
Jennifer Peters (563)723-1128,
Ruhl&Ruhl REALTORS Davenport
Source: MRED as distributed by MLS GRID,MLS#: 12697114

Facts & features
Interior
Bedrooms & bathrooms
- Bedrooms: 4
- Bathrooms: 4
- Full bathrooms: 3
- 1/2 bathrooms: 1
Rooms
- Room types: Kitchen, Media Room
Primary bedroom
- Features: Flooring (Carpet), Bathroom (Full, Shower Only)
- Level: Main
- Area: 180 Square Feet
- Dimensions: 15X12
Bedroom 2
- Features: Flooring (Carpet)
- Level: Main
- Area: 144 Square Feet
- Dimensions: 12X12
Bedroom 3
- Features: Flooring (Laminate)
- Level: Main
- Area: 121 Square Feet
- Dimensions: 11X11
Bedroom 4
- Features: Flooring (Carpet)
- Level: Basement
- Area: 176 Square Feet
- Dimensions: 16X11
Dining room
- Features: Flooring (Hardwood)
- Level: Main
- Dimensions: COMBO
Kitchen
- Features: Kitchen (SolidSurfaceCounter, Updated Kitchen), Flooring (Hardwood)
- Level: Main
- Area: 392 Square Feet
- Dimensions: 28X14
Kitchen 2nd
- Features: Flooring (Ceramic Tile)
- Level: Basement
- Area: 108 Square Feet
- Dimensions: 12X9
Laundry
- Features: Flooring (Laminate)
- Level: Main
- Area: 108 Square Feet
- Dimensions: 12X9
Living room
- Features: Flooring (Hardwood)
- Level: Main
- Area: 324 Square Feet
- Dimensions: 18X18
Media room
- Features: Flooring (Carpet)
- Level: Basement
- Area: 350 Square Feet
- Dimensions: 14X25
Heating
- Natural Gas
Cooling
- Central Air
Appliances
- Included: Range, Microwave, Dishwasher, Refrigerator, Washer, Dryer, Disposal, Stainless Steel Appliance(s), Water Purifier, Gas Water Heater
- Laundry: Main Level, Gas Dryer Hookup, In Bathroom
Features
- 1st Floor Bedroom, 1st Floor Full Bath, Open Floorplan, Pantry, Quartz Counters
- Flooring: Hardwood, Laminate, Carpet
- Basement: Finished,Egress Window,Full
- Attic: Unfinished
Interior area
- Total structure area: 3,304
- Total interior livable area: 1,652 sqft
- Finished area below ground: 1,550
Property
Parking
- Total spaces: 2
- Parking features: Concrete, Garage Door Opener, Attached, Garage
- Attached garage spaces: 2
- Has uncovered spaces: Yes
Accessibility
- Accessibility features: No Disability Access
Features
- Stories: 1
- Patio & porch: Patio
- Exterior features: Fire Pit
Lot
- Size: 9,147 Square Feet
- Dimensions: 80x113
- Features: Level
Details
- Additional structures: Shed(s)
- Parcel number: 00000000820617302
- Special conditions: None
- Other equipment: Water-Softener Owned, Sump Pump, Radon Mitigation System
Construction
Type & style
- Home type: SingleFamily
- Architectural style: Ranch
- Property subtype: Single Family Residence
Materials
- Vinyl Siding
- Foundation: Concrete Perimeter
- Roof: Asphalt
Condition
- New construction: No
- Year built: 1998
Utilities & green energy
- Sewer: Public Sewer
- Water: Public
Community & HOA
HOA
- Services included: None
Location
- Region: Walcott
Financial & listing details
- Price per square foot: $228/sqft
- Tax assessed value: $295,700
- Annual tax amount: $3,960
- Date on market: 7/8/2026
- Ownership: Fee Simple
Estimated market value
Zestimate®
$376,500
Estimated sales range
$358,000 - $395,000
Rent Zestimate®
$2,306/mo
Price history
| Date | Event | Price |
|---|---|---|
| 7/10/2026 | Pending sale | $376,900$228/sqft |
Source: | ||
| 7/8/2026 | Listed for sale | $376,900+128.6%$228/sqft |
Source: | ||
| 9/16/2004 | Sold | $164,900$100/sqft |
Source: Agent Provided Report a problem | ||
Public tax history
| Year | Property taxes | Tax assessment |
|---|---|---|
| 2025 | $3,960 +7.4% | $295,700 +5.2% |
| 2024 | $3,686 +3.2% | $281,100 +5.3% |
| 2023 | $3,572 +0.7% | $266,900 +28.2% |
| 2022 | $3,548 +8% | $208,260 |
| 2021 | $3,284 +1.4% | $208,260 +11.4% |
| 2020 | $3,237 -3% | $187,010 +3.9% |
| 2019 | $3,339 -4.1% | $180,010 |
| 2018 | $3,482 +11.9% | $180,010 |
| 2017 | $3,112 -2.5% | $180,010 -2.5% |
| 2016 | $3,192 | $184,540 +4.7% |
| 2015 | $3,192 +3.2% | $176,240 |
| 2014 | $3,092 +1.8% | $176,240 |
| 2013 | $3,036 | -- |
| 2012 | $3,036 +15.3% | $177,850 -0.2% |
| 2009 | $2,632 +4.9% | $178,290 |
| 2008 | $2,508 +3.8% | $178,290 |
| 2007 | $2,416 +0.1% | -- |
| 2006 | $2,414 +13.1% | -- |
| 2005 | $2,134 -6.8% | -- |
| 2003 | $2,290 +2.8% | -- |
| 2002 | $2,228 -4.5% | -- |
| 2001 | $2,334 | -- |
Find assessor info on the county website
Monthly payment
Est. payment
Payment breakdown
Explore the cost of this home by adjusting the details. Changes won't be saved.Climate risks
Neighborhood: 52773
Nearby schools
GreatSchools rating
- 5/10Walcott Elementary SchoolGrades: K-5Distance: 0.8 mi
- 6/10Walcott Intermediate SchoolGrades: 6-8Distance: 0.8 mi
- 3/10West High SchoolGrades: 9-12Distance: 8.8 mi
Schools provided by the listing agent
- High: West High School
- District: 1611
Source: MRED as distributed by MLS GRID. This data may not be complete. We recommend contacting the local school district to confirm school assignments for this home.
- $322,1003 bd2 ba1.5k sqft411 Michelle Ln, Walcott, IA 52773Off Market
Save - $348,4003 bd3 ba1.8k sqft403 Michelle Ln, Walcott, IA 52773Off Market
Save 
- $355,7004 bd3 ba1.5k sqft410 W Park View Dr, Walcott, IA 52773Off Market
Save - $372,6003 bd2 ba1.6k sqft404 W Park View Dr, Walcott, IA 52773Off Market
Save - $328,3003 bd2 ba1.5k sqft416 W Park View Dr, Walcott, IA 52773Off Market
Save - $292,5003 bd2 ba1.7k sqft417 Michelle Ln, Walcott, IA 52773Sold
Save - $342,2003 bd2 ba1.7k sqft420 W Park View Dr, Walcott, IA 52773Off Market
Save - $375,0003 bd3 ba1.9k sqft418 Michelle Ln, Walcott, IA 52773Sold
Save
A local agent can set up tours, give advice and negotiate with sellers.


