OPEN HOUSE CANCELED. Sellers accepted an offer late Saturday night. Welcome Home! This move-in ready, meticulously maintained 4-bedroom, 2.5-bath single home offers 2,433 sq ft of above grade living space and is located in the highly sought-after Gristmill Run neighborhood of Towamencin Township, within the award-winning North Penn School District. From the moment you arrive, you’ll notice the beautifully landscaped grounds with an irrigation system for the flower beds, along with a low-maintenance exterior and no stucco to worry about. Step inside the foyer and be greeted by gleaming hardwood floors that flow into a formal living room and spacious dining room, both enhanced with crown molding. The updated eat-in kitchen is designed for today’s lifestyle, featuring a tile floor, granite countertops, stylish backsplash, stainless steel appliances with a 5-burner gas range, built-in microwave, recessed light ing, pantry, coffee/butler nook with built-in shelving, and abundant cabinet space. Just off the kitchen, the sunken family room is a warm gathering spot with a brick propane fireplace and mantel. A newer sliding door with built-in blinds opens to a large paver patio and expansive backyard, perfect for entertaining, relaxing, or hosting family gatherings. A spacious shed provides additional outdoor storage. Additional first-floor highlights include, two coat closets, half bathroom, laundry room with wash sink, storage cabinets, and tile flooring. Upstairs, retreat to the spacious primary suite, complete with a walk-in closet and a beautifully updated bath showcasing a frameless glass shower, ceramic tile, granite vanity and linen closet. The hall bath features a double vanity, tile flooring, linen closet, and a tub/shower combination. Three generously sized bedrooms and a whole-house fan complete the second floor. The entire home has vinyl tilt down windows. The unfinished basement offers endless potential for future living space, while the oversized two-car garage provides extra storage and cabinetry. This exceptional home is conveniently located near Merck, SKF USA, SEPTA Regional Rail, the PA Turnpike, major highways, parks, shopping, and dining. Don’t miss the opportunity to make this well-maintained property your dream home and schedule a showing today!
Sold for $670,000
$670,000
405 Militia Dr, Lansdale, PA 19446
4beds
2,433sqft
Single Family Residence
Built in 1984
0.3 Acres Lot
$678,800 Zestimate®
$275/sqft
$3,505 Estimated rent
Home value
$678,800
$631,000 - $733,000
$3,505/mo
Zestimate® history
Owner options
List your home for rent
$3,505/mo
Rent Zestimate®
Find your next renter with Zillow Rental Manager. Plus, with online applications, you can quickly screen prospective tenants – for free.
$3,505/mo
Rent Zestimate®
Refinance and save
$4,352/mo
Est. payment
Refinancing to a lower rate could help reduce your monthly payments and save thousands over the life of the loan.
$4,352/mo
Est. payment
Explore your selling options
Work with a Zillow partner agent
Leverage their expertise and Zillow's premium Showcase listings to get your home seen by more buyers.
Get startedList with your own agent
Get your home in front of millions of buyers by listing it on Zillow.
Learn how to do itSell it yourself
Take full control of how buyers see your home on Zillow by listing For Sale by Owner (FSBO).
List your homeWhat's special
Brick propane fireplaceBeautifully landscaped groundsExpansive backyardHalf bathroomUnfinished basementLarge paver patioSunken family room
Zillow last checked:
Listing updated:
Listed by:
Tony Clemente 267-978-3969,
Keller Williams Real Estate-Blue Bell
Bought with:
ZJ Jasdi, RS207554L
Keller Williams Real Estate-Blue Bell
Source: Bright MLS,MLS#: PAMC2152342
Facts & features
Interior
Bedrooms & bathrooms
- Bedrooms: 4
- Bathrooms: 3
- Full bathrooms: 2
- 1/2 bathrooms: 1
- Main level bathrooms: 1
Rooms
- Room types: Living Room, Dining Room, Primary Bedroom, Bedroom 2, Bedroom 3, Bedroom 4, Kitchen, Family Room, Basement, Laundry, Primary Bathroom, Full Bath
Primary bedroom
- Features: Walk-In Closet(s)
- Level: Upper
- Area: 280 Square Feet
- Dimensions: 20 x 14
Bedroom 2
- Level: Upper
- Area: 192 Square Feet
- Dimensions: 16 x 12
Bedroom 3
- Level: Upper
- Area: 168 Square Feet
- Dimensions: 14 x 12
Bedroom 4
- Level: Upper
- Area: 132 Square Feet
- Dimensions: 12 x 11
Primary bathroom
- Level: Upper
Basement
- Features: Basement - Unfinished
- Level: Lower
Dining room
- Level: Main
- Area: 156 Square Feet
- Dimensions: 13 x 12
Family room
- Features: Fireplace - Gas
- Level: Main
- Area: 234 Square Feet
- Dimensions: 18 x 13
Other
- Level: Upper
Kitchen
- Features: Eat-in Kitchen
- Level: Main
- Area: 247 Square Feet
- Dimensions: 19 x 13
Laundry
- Level: Main
Living room
- Level: Main
- Area: 234 Square Feet
- Dimensions: 18 x 13
Heating
- Heat Pump, Electric
Cooling
- Central Air, Electric
Appliances
- Included: Electric Water Heater
- Laundry: Laundry Room
Features
- Flooring: Carpet, Ceramic Tile, Hardwood
- Basement: Unfinished
- Number of fireplaces: 1
Interior area
- Total structure area: 2,433
- Total interior livable area: 2,433 sqft
- Finished area above ground: 2,433
- Finished area below ground: 0
Property
Parking
- Total spaces: 2
- Parking features: Garage Faces Front, Garage Door Opener, Inside Entrance, Attached
- Attached garage spaces: 2
Accessibility
- Accessibility features: None
Features
- Levels: Two
- Stories: 2
- Pool features: None
Lot
- Size: 0.3 Acres
- Dimensions: 85.00 x 0.00
Details
- Additional structures: Above Grade, Below Grade
- Parcel number: 530004945222
- Zoning: MRC
- Special conditions: Standard
Construction
Type & style
- Home type: SingleFamily
- Architectural style: Colonial
- Property subtype: Single Family Residence
Materials
- Vinyl Siding
- Foundation: Concrete Perimeter
- Roof: Shingle
Condition
- New construction: No
- Year built: 1984
Utilities & green energy
- Sewer: Public Sewer
- Water: Public
Community & HOA
Community
- Subdivision: Gristmill Run
HOA
- Has HOA: No
Location
- Region: Lansdale
- Municipality: TOWAMENCIN TWP
Financial & listing details
- Price per square foot: $275/sqft
- Tax assessed value: $163,380
- Annual tax amount: $7,049
- Date on market: 9/5/2025
- Listing agreement: Exclusive Right To Sell
- Listing terms: Cash,Conventional
- Inclusions: Kitchen Refrigerator, Washer, Dryer, Window Treatments And Shed
- Ownership: Fee Simple
Price history
| Date | Event | Price |
|---|---|---|
| 11/6/2025 | Sold | $670,000+3.1%$275/sqft |
Source:  Bright MLS #PAMC2152342 Report a problem Bright MLS #PAMC2152342 Report a problem | ||
| 9/7/2025 | Pending sale | $650,000$267/sqft |
Source: Bright MLS #PAMC2152342 Report a problem | ||
| 9/5/2025 | Listed for sale | $650,000$267/sqft |
Source: Bright MLS #PAMC2152342 Report a problem | ||
Public tax history
| Year | Property taxes | Tax assessment |
|---|---|---|
| 2025 | $6,835 +4.7% | $163,380 |
| 2024 | $6,528 | $163,380 |
| 2023 | $6,528 +9.7% | $163,380 |
| 2022 | $5,948 +5.2% | $163,380 |
| 2021 | $5,653 +2.5% | $163,380 |
| 2020 | $5,515 +1.8% | $163,380 |
| 2019 | $5,419 +2.6% | $163,380 |
| 2018 | $5,282 +2.8% | $163,380 |
| 2017 | $5,139 +1.8% | $163,380 |
| 2016 | $5,046 +2.5% | $163,380 |
| 2015 | $4,924 +1.6% | $163,380 |
| 2014 | $4,847 +1.3% | $163,380 |
| 2013 | $4,785 +1.3% | $163,380 |
| 2012 | $4,724 +1.6% | $163,380 |
| 2011 | $4,649 +8% | $163,380 |
| 2010 | $4,303 +3.1% | $163,380 |
| 2009 | $4,173 +3.5% | $163,380 |
| 2008 | $4,031 +2.1% | -- |
| 2007 | $3,950 +2.8% | -- |
| 2006 | $3,841 +2.4% | -- |
| 2005 | $3,751 +3.5% | -- |
| 2004 | $3,623 | -- |
| 2003 | $3,623 +6.9% | -- |
| 2002 | $3,388 +9% | -- |
| 2000 | $3,107 -0.9% | -- |
| 1999 | $3,134 | -- |
Find assessor info on the county website
Neighborhood: 19446
Nearby homes
- $590,7004 bd2 ba2.4k sqft407 Militia Dr, Lansdale, PA 19446Off Market
- $671,8004 bd2 ba2.8k sqft107 Fieldstone Way, Lansdale, PA 19446Off Market
- $741,4004 bd4 ba3.1k sqft403 Militia Dr, Lansdale, PA 19446Off Market
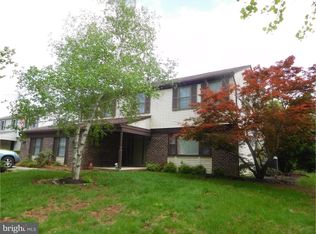
- $679,8004 bd2 ba2.7k sqft105 Fieldstone Way, Lansdale, PA 19446Off Market
- $647,0004 bd3 ba4k sqft409 Militia Dr, Lansdale, PA 19446Sold
- $638,0004 bd2 ba2.4k sqft404 Militia Dr, Lansdale, PA 19446Off Market
- $558,9002 bd2 ba1.9k sqft109 Fieldstone Way, Lansdale, PA 19446Off Market
- $824,4005 bd3 ba3.3k sqft103 Fieldstone Way, Lansdale, PA 19446Off Market
Nearby schools
GreatSchools rating
- 9/10Walton Farm El SchoolGrades: K-6Distance: 0.3 mi
- 8/10Pennfield Middle SchoolGrades: 7-9Distance: 1.3 mi
- 9/10North Penn Senior High SchoolGrades: 10-12Distance: 1.4 mi
Schools provided by the listing agent
- Elementary: Walton Farm
- Middle: Pennfield
- High: North Penn Senior
- District: North Penn
Source: Bright MLS. This data may not be complete. We recommend contacting the local school district to confirm school assignments for this home.
Get a cash offer in 3 minutes
Find out how much your home could sell for in as little as 3 minutes with a no-obligation cash offer.
Estimated market value
$678,800
Get a cash offer in 3 minutes
Find out how much your home could sell for in as little as 3 minutes with a no-obligation cash offer.
Estimated market value
$678,800
- Pennsylvania
- Montgomery County
- Lansdale
- 19446
- 405 Militia Dr
Nearby cities
Nearby zip codes
Other Lansdale Topics
