Skip main navigation
Off market
  • $216,600

    405 Miller Blvd, Moville, IA 51039

    3beds
    924sqft
    SingleFamily
    Built in 1915
    10,454 Square Feet Lot
    $216,600 Zestimate®
    $234/sqft
    $1,248 Estimated rent

    Home value

    $216,600

    $199,000 - $234,000

    $1,248/mo

    Zestimate® history
    Loading
    Loading...

    Owner options

    List your home for rent

    $1,248/mo

    Rent Zestimate®

    Find your next renter with Zillow Rental Manager. Plus, with online applications, you can quickly screen prospective tenants – for free.

    Learn more

    $1,248/mo

    Rent Zestimate®

    Refinance and save

    $1,507/mo

    Est. payment

    Refinancing to a lower rate could help reduce your monthly payments and save thousands over the life of the loan.

    See today's rates

    $1,507/mo

    Est. payment

    Explore your selling options

    Work with a Zillow partner agent

    Leverage their expertise and Zillow's premium Showcase listings to get your home seen by more buyers.

    Get started

    List with your own agent

    Get your home in front of millions of buyers by listing it on Zillow.

    Learn how to do it

    Sell it yourself

    Take full control of how buyers see your home on Zillow by listing For Sale by Owner (FSBO).

    List your home

    What's special

    Vaulted ceilingOpen concept kitchenUtility roomFully renovated homeBarn doorNatural lightNew egress windows

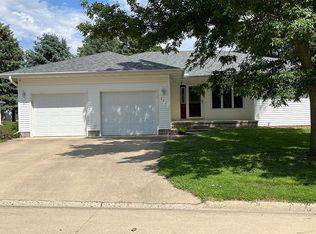
    This three bedroom, two full bath home was newly remodeled in 2021. Located one block west of the Woodbury Central Community School. This fully renovated home has 9 foot ceilings throughout the main floor. It features an open concept kitchen with a vaulted ceiling, quartz counter tops and custom woodworking. All the cabinets are soft closing. It moves seamlessly to a potential dining room that looks into the living room. The bedroom opens via barn door allowing for maximal space in the hallway and the bedroom. The natural light opens up the space, along with a built in nightstand and walk in closet with plenty of storage. For optimal storage, a coat closet is available in the hallway outside of the bedroom door. The hallway leads to a modern style bathroom with a vessel styled sink, quartz counter top matching the kitchen, and a tub/shower ceramic tile combination. The bathroom features a washer and dryer seen on the ceramic tile pedestal with cupboards extending to the ceiling for the upmost storage. Off the kitchen you will find stairs leading to the downstairs space. The two bedrooms down here include large bedroom and closet space, along with new Egress windows. The living room is spacious enough for more entertainment. Just off the living room is the utility room and second bathroom of the home. The bathroom offers a full bath with a substantial size walk in shower. The tile matches the upstairs bathroom, excluding the floor, which is a pebble tile mosaic. The utility room highlights a brand new 90 gallon water heater, Kinetico water softener, and an updated furnace exposing the brand new duct work. The electrical box shows the culmination of brand new wiring that has been done throughout the entire house. Outside, the deck creates an oasis that secludes you from neighbors allowing privacy. The deck has a fence connecting the shop to the house for any pets at the home. The detached insulated and heated garage/shop is approximately 42x30x14. This includes one oversized door, a standard garage door, one floor drain, and a new electrical panel. Renovated Items in House Wiring Duct Work AC Unit Water Heater Water Lines Plumbing Insulation Sheetrock Interior Walls Electrical Windows Doors Cabinets Flooring and Carpet Appliances (excluding washer & dryer)

    This property is off market, which means it's not currently listed for sale or rent on Zillow. This may be different from what's available on other websites or public sources.

    Facts & features

    Interior

    Bedrooms & bathrooms
    • Bedrooms: 3
    • Bathrooms: 2
    • Full bathrooms: 2
    Heating
    • Forced air, Electric
    Cooling
    • Central
    Appliances
    • Included: Dishwasher, Freezer, Garbage disposal, Microwave, Range / Oven, Refrigerator
    Features
    • Flooring: Tile, Carpet, Hardwood
    • Basement: Finished
    Interior area
    • Total interior livable area: 924 sqft

    Property

    Parking
    • Parking features: Garage - Detached
    Features
    • Exterior features: Metal
    • Has view: Yes
    • View description: City
    Lot
    • Size: 10,454 sqft
    Details
    • Parcel number: 894432176006

    Construction

    Type & style
    • Home type: SingleFamily
    Materials
    • Frame
    • Foundation: Concrete Block
    • Roof: Asphalt
    Condition
    • Year built: 1915

    Community & neighborhood

    Location
    • Region: Moville

    Price history

    DateEventPrice
    12/25/2023Listing removed--
    Source: Owner Report a problem
    9/26/2023Price change$284,999-3.4%$308/sqft
    Source: Owner Report a problem
    9/18/2023Listed for sale$294,999+239.1%$319/sqft
    Source: Owner Report a problem
    10/4/2018Sold$87,000$94/sqft
    Source: Public Record Report a problem

    Public tax history

    YearProperty taxesTax assessment
    2025$2,916 +79.8%$213,390 +5.8%
    2024$1,622 -2.1%$201,600 +81.7%
    2023$1,656 +1.1%$110,970 +19%
    2022$1,638 +3%$93,260 +1.5%
    2021$1,590 +2.4%$91,840 +8.7%
    2020$1,552 +20.4%$84,490
    2019$1,289 +1.6%$84,490 +10.3%
    2018$1,268 $76,580
    2017$1,268 $76,580
    2016$1,268 $76,580 +7%
    2015$1,268 +6.6%$71,570 +4.5%
    2014$1,190 +2.8%$68,490
    2013$1,158 +107.9%$68,490
    2012$557 -41.2%--
    2011$948 +3.3%--
    2010$918 +7.2%--
    2009$856 +3.1%--
    2008$830 +1.5%--
    2007$818 --

    Find assessor info on the county website

    Neighborhood: 51039

    Nearby schools

    GreatSchools rating
    Get pre-qualified for a loan
    At Zillow Home Loans, we can pre-qualify you in as little as 5 minutes with no impact to your credit score.

    An equal housing lender. NMLS #10287.