Nestled in the charming community of Benicia, 405 Mills Drive offers the perfect balance of tranquility, convenience, and thoughtful design. Surrounded by natural beauty and just moments from parks, the water and local amenities, this home provides a peaceful retreat with easy access to everything you need. Upstairs, the primary suite is a private sanctuary with a spacious layout, a walk-in closet, and a cozy fireplace. Whether you're unwinding at the end of the day or enjoying a quiet morning, this space offers comfort and privacy. The inviting backyard, complete with a sparkling pool, sets the stage for memorable gatherings. Downstairs, the entertainment area features a wet bar & seamless indoor-outdoor flow ideal for summer poolside days. This versatile space can also serve as a 4th bedroom, family room, media room, or game room, adapting to your needs. Benicia's ferry service provides a scenic and stress-free commute to San Francisco, making city access both convenient and enjoyable. With wine country, the Sonoma coast, Lake Tahoe, and Yosemite all within reach, this home is the perfect launching point for adventures while offering the serenity of a welcoming retreat. 405 Mills Drive is more than a house, it's the ultimate place to relax, entertain & create lasting memories!
Closed
$951,000
405 Mills Drive, Benicia, CA 94510
3beds
2,502sqft
Single Family Residence
Built in 1977
7,840 Square Feet Lot
$952,500 Zestimate®
$380/sqft
$4,280 Estimated rent
Home value
$952,500
$857,000 - $1.06M
$4,280/mo
Zestimate® history
Owner options
List your home for rent
$4,280/mo
Rent Zestimate®
Find your next renter with Zillow Rental Manager. Plus, with online applications, you can quickly screen prospective tenants – for free.
$4,280/mo
Rent Zestimate®
Refinance and save
$6,082/mo
Est. payment
Refinancing to a lower rate could help reduce your monthly payments and save thousands over the life of the loan.
$6,082/mo
Est. payment
Explore your selling options
Work with a Zillow partner agent
Leverage their expertise and Zillow's premium Showcase listings to get your home seen by more buyers.
Get startedList with your own agent
Get your home in front of millions of buyers by listing it on Zillow.
Learn how to do itSell it yourself
Take full control of how buyers see your home on Zillow by listing For Sale by Owner (FSBO).
List your homeWhat's special
Sparkling poolCozy fireplaceInviting backyardEntertainment areaSurrounded by natural beautyPrimary suiteSeamless indoor-outdoor flow
Zillow last checked:
Listing updated:
Listed by:
Wendy Widhalm-Schlosser DRE #01793963,
Hamann Real Estate 707-747-9300
Bought with:
Julie A Martinez, DRE #02037458
Fifty Hills Real Estate
Source: BAREIS,MLS#: 325008164 Originating MLS: Southern Solano County
Originating MLS: Southern Solano CountyFacts & features
Interior
Bedrooms & bathrooms
- Bedrooms: 3
- Bathrooms: 3
- Full bathrooms: 2
- 1/2 bathrooms: 1
Rooms
- Room types: Bonus Room, Dining Room, Family Room, Living Room, Master Bathroom, Office, Other
Primary bedroom
- Features: Sitting Room, Walk-In Closet(s)
Bedroom
- Level: Main
Primary bathroom
- Features: Double Vanity, Shower Stall(s), Tub, Window
Bathroom
- Features: Tub w/Shower Over
- Level: Lower,Main
Dining room
- Features: Formal Area
- Level: Main
Family room
- Level: Lower
Kitchen
- Features: Breakfast Area, Laminate Counters
- Level: Main
Living room
- Features: Cathedral/Vaulted
- Level: Main
Heating
- Central
Cooling
- Central Air
Appliances
- Included: Dishwasher, Electric Cooktop, Free-Standing Refrigerator, Microwave, Dryer, Washer
- Laundry: Ground Floor, Inside Area, Inside Room, Sink
Features
- Cathedral Ceiling(s), Formal Entry, Wet Bar
- Flooring: Tile, Wood, See Remarks
- Windows: Window Coverings
- Has basement: No
- Number of fireplaces: 2
- Fireplace features: Insert, Living Room, Master Bedroom, Wood Burning, Wood Burning Stove
Interior area
- Total structure area: 2,502
- Total interior livable area: 2,502 sqft
Property
Parking
- Total spaces: 2
- Parking features: Attached, Garage Faces Front, Inside Entrance
- Attached garage spaces: 2
Accessibility
- Accessibility features: Accessible Approach with Ramp
Features
- Levels: Multi/Split
- Stories: 2
- Patio & porch: Patio
- Pool features: Pool/Spa Combo, See Remarks
- Fencing: Wood
- Has view: Yes
- View description: Hills, Water
- Has water view: Yes
- Water view: Water
Lot
- Size: 7,840 Square Feet
- Features: Landscaped, Landscape Front, Landscape Misc
Details
- Parcel number: 0086211090
- Special conditions: Standard
Construction
Type & style
- Home type: SingleFamily
- Architectural style: Traditional
- Property subtype: Single Family Residence
Materials
- Shingle Siding, Stucco
- Roof: Composition
Condition
- Year built: 1977
Utilities & green energy
- Sewer: Public Sewer
- Water: Public
- Utilities for property: Public
Community & HOA
Community
- Subdivision: Southampton
HOA
- Has HOA: No
Location
- Region: Benicia
Financial & listing details
- Price per square foot: $380/sqft
- Tax assessed value: $936,358
- Annual tax amount: $10,845
- Date on market: 2/28/2025
Price history
| Date | Event | Price |
|---|---|---|
| 3/24/2025 | Sold | $951,000+3.9%$380/sqft |
Source:  BAREIS #325008164 Report a problem BAREIS #325008164 Report a problem | ||
| 3/21/2025 | Pending sale | $915,000$366/sqft |
Source: BAREIS #325008164 Report a problem | ||
| 3/6/2025 | Contingent | $915,000$366/sqft |
Source: BAREIS #325008164 Report a problem | ||
| 2/28/2025 | Listed for sale | $915,000+23.6%$366/sqft |
Source: BAREIS #325008164 Report a problem | ||
| 7/19/2022 | Sold | $740,000$296/sqft |
Source: Public Record Report a problem | ||
| 6/8/2021 | Sold | $740,000+11.3%$296/sqft |
Source: BAREIS #321036963 Report a problem | ||
| 5/19/2021 | Pending sale | $665,000$266/sqft |
Source: BAREIS #321036963 Report a problem | ||
| 5/13/2021 | Listed for sale | $665,000$266/sqft |
Source: BAREIS #321036963 Report a problem | ||
Public tax history
| Year | Property taxes | Tax assessment |
|---|---|---|
| 2025 | $10,845 -1.1% | $936,358 +2% |
| 2024 | $10,970 +19.8% | $917,999 +19.2% |
| 2023 | $9,160 +1.9% | $769,896 +2% |
| 2022 | $8,990 +222.9% | $754,800 +214.2% |
| 2021 | $2,784 +8.1% | $240,213 +3.4% |
| 2020 | $2,576 -2.2% | $232,269 +2% |
| 2019 | $2,633 +2.7% | $227,716 +2% |
| 2018 | $2,564 +2.4% | $223,252 +2% |
| 2017 | $2,504 -0.5% | $218,876 +2% |
| 2016 | $2,517 +2.6% | $214,585 +1.5% |
| 2015 | $2,452 +1.3% | $211,363 +2% |
| 2014 | $2,421 | $207,224 +0.5% |
| 2013 | -- | $206,288 +2% |
| 2012 | -- | $202,244 +2% |
| 2011 | -- | $198,279 +0.8% |
| 2010 | -- | $196,797 -0.2% |
| 2009 | -- | $197,264 +2% |
| 2008 | -- | $193,396 +2% |
| 2007 | -- | $189,604 +2% |
| 2006 | -- | $185,887 +2% |
| 2005 | -- | $182,242 +2% |
| 2004 | -- | $178,668 +1.9% |
| 2003 | -- | $175,393 +2% |
| 2002 | -- | $171,954 +2% |
| 2001 | -- | $168,583 +2% |
| 2000 | $1,769 | $165,278 |
Find assessor info on the county website
Neighborhood: 94510
Nearby homes
- $815,9004 bd3 ba2.1k sqft403 Mills Dr, Benicia, CA 94510Off Market
- $1,159,1004 bd3 ba2.5k sqft407 Mills Dr, Benicia, CA 94510Off Market
- $903,4004 bd3 ba2.5k sqft404 Mills Dr, Benicia, CA 94510Off Market
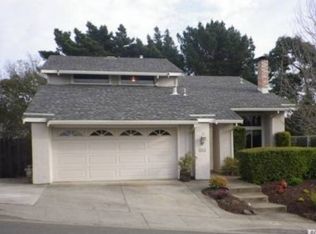
- $764,1004 bd2 ba1.7k sqft406 Mills Dr, Benicia, CA 94510Off Market
- $874,9004 bd3 ba2.1k sqft409 Mills Dr, Benicia, CA 94510Off Market
- $956,3004 bd3 ba2.5k sqft401 Mills Dr, Benicia, CA 94510Off Market
- $865,5004 bd2 ba2.5k sqft402 Mills Dr, Benicia, CA 94510Off Market
- $903,4004 bd3 ba2.1k sqft408 Mills Dr, Benicia, CA 94510Off Market
Nearby schools
GreatSchools rating
- 8/10Joe Henderson Elementary SchoolGrades: K-5Distance: 0.9 mi
- 6/10Benicia Middle SchoolGrades: 6-8Distance: 0.4 mi
- 9/10Benicia High SchoolGrades: 9-12Distance: 0.5 mi
Get a cash offer in 3 minutes
Find out how much your home could sell for in as little as 3 minutes with a no-obligation cash offer.
Estimated market value
$952,500
Get a cash offer in 3 minutes
Find out how much your home could sell for in as little as 3 minutes with a no-obligation cash offer.
Estimated market value
$952,500
- California
- Solano County
- Benicia
- 94510
- 405 Mills Drive
Nearby cities
Nearby zip codes
Other Benicia Topics
