Charming character meets modern updates on over half an acre! Welcome home to 405 Monroe St, situated on a sprawling 0.62-acre tree-lined lot in Pike-Delta-York Schools. Peace of mind comes standard with a brand-new roof installed in June 2026. Step onto the inviting covered front porch into a main level filled with rich original woodwork, wide trim, and a cozy brick fireplace. The oversized living room flows seamlessly into a formal dining room, perfect for daily living and entertaining. The updated kitchen features rich cabinetry, stylish herringbone flooring, and premium granite countertops. Main-floor conveniences include a full bathroom and a versatile office space that can easily serve as a flex room or hobby space. Upstairs you will find three bedrooms—including two with refinished original hardwood floors—plus brand-new carpeting in the third bedroom, hallway, and main living area, alongside a second full bathroom. The basement has been freshly repainted into a clean, bright space ideal for storage or a home gym. Outside, enjoy an expansive yard with endless space to relax or play, plus a deep driveway leading to a detached two-car garage. Complete with forced-air gas heat and central air conditioning, this property offers space, character, and key updates. Schedule your private tour today!
Sold for $216,000
$216,000
405 Monroe St, Delta, OH 43515
3beds
1,840sqft
Single Family Residence
Built in 1900
0.62 Acres Lot
$216,100 Zestimate®
$117/sqft
$1,792 Estimated rent
Home value
$216,100
Estimated sales range
Not available
$1,792/mo
Zestimate® history
Owner options
List your home for rent
$1,792/mo
Rent Zestimate®
Find your next renter with Zillow Rental Manager. Plus, with online applications, you can quickly screen prospective tenants – for free.
$1,792/mo
Rent Zestimate®
Refinance and save
$1,526/mo
Est. payment
Refinancing to a lower rate could help reduce your monthly payments and save thousands over the life of the loan.
$1,526/mo
Est. payment
Explore your selling options
Work with a Zillow partner agent
Leverage their expertise and Zillow's premium Showcase listings to get your home seen by more buyers.
Get startedList with your own agent
Get your home in front of millions of buyers by listing it on Zillow.
Learn how to do itSell it yourself
Take full control of how buyers see your home on Zillow by listing For Sale by Owner (FSBO).
List your homeWhat's special
Zillow last checked:
Listing updated:
Listed by:
Matthew Robert Watson 419-913-7570,
RE/MAX Preferred Associates
Bought with:
Rachel Latta, 2015005719
The Danberry Co.
Source: NORIS,MLS#: 10010882
Facts & features
Interior
Bedrooms & bathrooms
- Bedrooms: 3
- Bathrooms: 2
- Full bathrooms: 2
Bedroom 2
- Level: Upper
- Dimensions: 15 x 12
Bedroom 3
- Level: Upper
- Dimensions: 11 x 9
Other
- Level: Upper
- Dimensions: 15 x 12
Dining room
- Level: Main
- Dimensions: 15 x 14
Kitchen
- Level: Main
- Dimensions: 13 x 11
Living room
- Level: Main
- Dimensions: 24 x 15
Office
- Level: Main
- Dimensions: 11 x 9
Heating
- Forced Air, Natural Gas
Cooling
- Central Air
Appliances
- Included: Dishwasher, Microwave, Water Heater, Dryer, Electric Oven, Electric Range, Refrigerator, Washer
- Laundry: Electric Dryer Hookup, In Basement, Washer Hookup
Features
- Ceiling Fan(s), Cove Ceiling(s), Open Floorplan, Wide Interior Halls and Doors
- Flooring: Carpet, Wood, Laminate
- Windows: Double Pane Windows
- Basement: Block,Unfinished
- Number of fireplaces: 1
- Fireplace features: Living Room
- Common walls with other units/homes: No Common Walls
Interior area
- Total structure area: 1,840
- Total interior livable area: 1,840 sqft
Property
Parking
- Total spaces: 6
- Parking features: Concrete, Off Street, Detached Garage, Driveway
- Garage spaces: 2
- Has uncovered spaces: Yes
Lot
- Size: 0.62 Acres
- Dimensions: 88X306
Details
- Additional structures: Garage(s)
- Parcel number: 3106126000.000
Construction
Type & style
- Home type: SingleFamily
- Property subtype: Single Family Residence
Materials
- Shake Siding, Wood Siding
- Foundation: Block
- Roof: Shingle
Condition
- New construction: No
- Year built: 1900
Utilities & green energy
- Electric: 200+ Amp Service
- Sewer: Public Sewer
- Water: Public
- Utilities for property: Electricity Connected, Natural Gas Connected, Sewer Connected, Water Available
Community & HOA
Community
- Subdivision: None
HOA
- Has HOA: No
Location
- Region: Delta
Financial & listing details
- Price per square foot: $117/sqft
- Tax assessed value: $157,100
- Annual tax amount: $2,598
- Date on market: 7/30/2026
- Listing terms: Cash,Conventional
- Electric utility on property: Yes
- Road surface type: Asphalt
Price history
| Date | Event | Price |
|---|---|---|
| 9/10/2026 | Pending sale | $224,900+4.1%$122/sqft |
Source: NORIS #10010882 Report a problem | ||
| 8/28/2026 | Sold | $216,000-4%$117/sqft |
Source: NORIS #10010882 Report a problem | ||
| 8/16/2026 | Contingent | $224,900$122/sqft |
Source: NORIS #10010882 Report a problem | ||
| 8/10/2026 | Listed for sale | $224,900$122/sqft |
Source: NORIS #10010882 Report a problem | ||
| 8/3/2026 | Contingent | $224,900$122/sqft |
Source: NORIS #10010882 Report a problem | ||
| 7/30/2026 | Listed for sale | $224,900+19%$122/sqft |
Source: NORIS #10010882 Report a problem | ||
| 4/28/2022 | Sold | $189,000$103/sqft |
Source: NORIS #6084087 Report a problem | ||
| 3/28/2022 | Contingent | $189,000$103/sqft |
Source: NORIS #6084087 Report a problem | ||
| 3/21/2022 | Listed for sale | $189,000$103/sqft |
Source: NORIS #6084087 Report a problem | ||
Public tax history
| Year | Property taxes | Tax assessment |
|---|---|---|
| 2025 | $2,598 +8.8% | $54,990 |
| 2024 | $2,389 -8.8% | $54,990 |
| 2023 | $2,621 +9% | $54,990 +27.3% |
| 2022 | $2,404 +0.5% | $43,190 +3.9% |
| 2021 | $2,394 +0.5% | $41,580 |
| 2020 | $2,381 +11.1% | $41,580 +8.7% |
| 2019 | $2,143 -2.6% | $38,260 |
| 2018 | $2,199 +0.9% | $38,260 |
| 2017 | $2,179 +9.1% | $38,260 +11.6% |
| 2016 | $1,998 +4.5% | $34,270 |
| 2015 | $1,912 +0.2% | $34,270 |
| 2014 | $1,908 +0.4% | $34,270 -0.6% |
| 2013 | $1,900 +1.6% | $34,480 |
| 2012 | $1,870 +8.9% | $34,480 |
| 2011 | $1,717 +1.3% | $34,480 -11% |
| 2010 | $1,695 -0.8% | $38,750 |
| 2009 | $1,710 +1.2% | $38,750 |
| 2008 | $1,689 -2.3% | $38,750 -3.8% |
| 2007 | $1,729 | $40,260 |
| 2006 | -- | -- |
| 2005 | -- | -- |
| 2004 | -- | -- |
| 2003 | -- | -- |
| 2002 | -- | -- |
Find assessor info on the county website
Neighborhood: 43515
Nearby homes
- $146,1003 bd2 ba1.4k sqft407 Monroe St, Delta, OH 43515Off Market
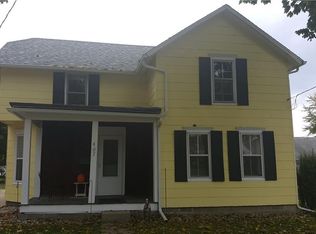
- $185,7002 bd1 ba1.2k sqft403 Monroe St, Delta, OH 43515Off Market
- $160,4002 bd1 ba1k sqft411 Monroe St, Delta, OH 43515Off Market
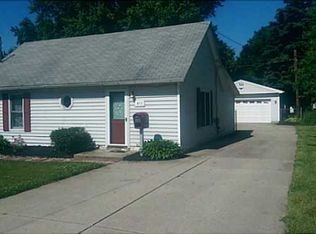
- $5,400-- bd-- ba-- sqft411 Monroe St, Delta, OH 43515Off Market
- $250,0003 bd3 ba1.7k sqft203 Elmwood Ave, Delta, OH 43515Sold
- $168,3004 bd1 ba1.1k sqft401 Monroe St, Delta, OH 43515Off Market
- $180,6002 bd2 ba934 sqft201 Elmwood Ave, Delta, OH 43515Off Market
- $152,0002 bd1 ba1.1k sqft413 Monroe St, Delta, OH 43515Off Market
Nearby schools
GreatSchools rating
- 5/10Delta Elementary SchoolGrades: K-4Distance: 0.7 mi
- 8/10Pike-Delta-York Middle SchoolGrades: 5-8Distance: 0.8 mi
- 5/10Pike-Delta-York High SchoolGrades: 9-12Distance: 0.6 mi
Schools provided by the listing agent
- Elementary: Delta
- Middle: Delta
- High: Delta
Source: NORIS. This data may not be complete. We recommend contacting the local school district to confirm school assignments for this home.
Get a cash offer in 3 minutes
Find out how much your home could sell for in as little as 3 minutes with a no-obligation cash offer.
Estimated market value
$216,100
Get a cash offer in 3 minutes
Find out how much your home could sell for in as little as 3 minutes with a no-obligation cash offer.
Estimated market value
$216,100
- Ohio
- Fulton County
- Delta
- 43515
- 405 Monroe St
