Skip main navigation
Closed
  • $160,000

    405 Moore St, Hubbard, OH 44425

    4beds
    2,742sqft
    Single Family Residence
    Built in 1930
    8,712 Square Feet Lot
    $194,400 Zestimate®
    $58/sqft
    $1,670 Estimated rent

    Home value

    $194,400

    $179,000 - $210,000

    $1,670/mo

    Zestimate® history
    Loading
    Loading...

    Owner options

    List your home for rent

    $1,670/mo

    Rent Zestimate®

    Find your next renter with Zillow Rental Manager. Plus, with online applications, you can quickly screen prospective tenants – for free.

    Learn more

    $1,670/mo

    Rent Zestimate®

    Refinance and save

    $1,075/mo

    Est. payment

    Refinancing to a lower rate could help reduce your monthly payments and save thousands over the life of the loan.

    See today's rates

    $1,075/mo

    Est. payment

    Explore your selling options

    Work with a Zillow partner agent

    Leverage their expertise and Zillow's premium Showcase listings to get your home seen by more buyers.

    Get started

    List with your own agent

    Get your home in front of millions of buyers by listing it on Zillow.

    Learn how to do it

    Sell it yourself

    Take full control of how buyers see your home on Zillow by listing For Sale by Owner (FSBO).

    List your home

    What's special

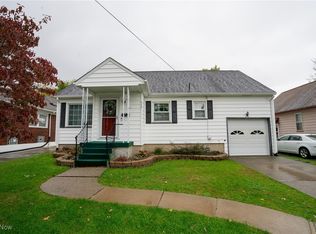
    Four bedroom home , two full baths, living room, dining room, eat in kitchen! If that's not enough this home has been completely renovated. Freshly painted throughout home, including the basement and garage. Original hardwood floors enhance the living room, dining room and two first floor bedrooms. The updates in the kitchen features new cabinets, counter top and sink and new LVP flooring. The second floor features the primary bedroom with full bath and adjoining room for walk in closet , nursery or office. Also the primary bedroom has sliding door leading to large balcony ideal for hot tub. Finally, the fourth bedroom is located on the second floor. Second floor upgrades include freshly painted, new carpet and fully remodeled bath. Adjacent to the two car garage is the spacious mudroom and new furnace servicing the second floor. Basement has been painted, new pex plumbing, new electrical box, glass block windows, second furnace for first floor level. Plenty of storage space throughout this home. Large front porch to enjoy a relaxing evening.

    Zillow last checked:

    Listing updated:

    Listing Provided by:

    Gerry W Brown gerry.brown@coldwellbanker.com(330)719-4105,

    Coldwell Banker EvenBay Real Estate LLC

    Bought with:

    Katherine R Joy, 2011001268

    Century 21 Lakeside Realty

    Source: MLS Now,MLS#: 4483364MLS LogoOriginating MLS: Youngstown Columbiana Association of REALTORS

    Facts & features

    Interior

    Bedrooms & bathrooms
    • Bedrooms: 4
    • Bathrooms: 2
    • Full bathrooms: 2
    • Main level bathrooms: 1
    • Main level bedrooms: 2
    Bedroom
    • Level: First
    • Dimensions: 9.50 x 12.00
    Bedroom
    • Level: First
    • Dimensions: 9.50 x 13.00
    Bedroom
    • Level: Second
    • Dimensions: 9.00 x 16.00
    Bedroom
    • Level: Second
    • Dimensions: 11.00 x 24.00
    Bathroom
    • Level: First
    Bathroom
    • Level: Second
    Dining room
    • Level: First
    • Dimensions: 11.00 x 12.00
    Eat in kitchen
    • Level: First
    • Dimensions: 16.00 x 10.00
    Living room
    • Level: First
    • Dimensions: 12.00 x 15.00
    Mud room
    • Level: First
    • Dimensions: 8.50 x 17.50
    Other
    • Level: Second
    • Dimensions: 9.00 x 9.50
    Heating
    • Forced Air, Gas
    Cooling
    • None
    Features
    • Basement: Partial
    • Has fireplace: No
    Interior area
    • Total structure area: 2,742
    • Total interior livable area: 2,742 sqft
    • Finished area above ground: 1,746
    • Finished area below ground: 996

    Property

    Parking
    • Total spaces: 2
    • Parking features: Attached, Electricity, Garage, Paved
    • Attached garage spaces: 2
    Features
    • Levels: Two
    • Stories: 2
    • Patio & porch: Deck, Porch
    Lot
    • Size: 8,712 sqft
    • Dimensions: 50 x 182
    Details
    • Parcel number: 02200110

    Construction

    Type & style
    • Home type: SingleFamily
    • Architectural style: Conventional
    • Property subtype: Single Family Residence
    Materials
    • Brick, Other, Vinyl Siding
    • Roof: Asphalt,Fiberglass
    Condition
    • Year built: 1930

    Utilities & green energy

    • Sewer: Public Sewer
    • Water: Public

    Community & neighborhood

    Location
    • Region: Hubbard

    Price history

    DateEventPrice
    11/16/2023Sold$160,000-5.9%$58/sqft
    Source: MLS Now #4483364 Report a problem
    10/31/2023Pending sale$170,000$62/sqft
    Source: MLS Now #4483364 Report a problem
    10/16/2023Contingent$170,000$62/sqft
    Source: MLS Now #4483364 Report a problem
    10/9/2023Listed for sale$170,000$62/sqft
    Source: MLS Now #4483364 Report a problem
    9/24/2023Contingent$170,000$62/sqft
    Source: MLS Now #4483364 Report a problem
    9/12/2023Price change$170,000-12.1%$62/sqft
    Source: MLS Now #4483364 Report a problem
    8/18/2023Listed for sale$193,500$71/sqft
    Source: MLS Now #4483364 Report a problem

    Public tax history

    YearProperty taxesTax assessment
    2025$1,728 +1.8%$33,950
    2024$1,697 +10.9%$33,950
    2023$1,531 +3.1%$33,950 +25.5%
    2022$1,486 -0.5%$27,060
    2021$1,492 -0.5%$27,060
    2020$1,499 +6.2%$27,060 +10.9%
    2019$1,411 +0.4%$24,400
    2018$1,406 +0.3%$24,400
    2017$1,403 +22.9%$24,400 +15.8%
    2016$1,141 -0.4%$21,070
    2015$1,146 +2.3%$21,070
    2014$1,120 +0.2%$21,070
    2013$1,118 +75.6%$21,070
    2012$637 -0.4%$21,070
    2011$640 -33.4%$21,070 -26%
    2010$960 +1.9%$28,455
    2009$942 -30.7%$28,455
    2008$1,359 +5.1%--
    2007$1,293 -0.7%--
    2006$1,302 +12.6%--
    2005$1,156 +12%$28,455
    2004$1,032 -0.1%--
    2003$1,033 -0.1%--
    2002$1,034 +2.1%--
    2001$1,013 +11.7%--
    2000$907 --

    Find assessor info on the county website

    Neighborhood: 44425

    Nearby schools

    GreatSchools rating
    Schools provided by the listing agent
    • District: Hubbard EVSD - 7809

    Source: MLS Now. This data may not be complete. We recommend contacting the local school district to confirm school assignments for this home.

    Get a cash offer in 3 minutes
    Find out how much your home could sell for in as little as 3 minutes with a no-obligation cash offer.
    Estimated market value
    $194,400
    Get a cash offer in 3 minutes
    Find out how much your home could sell for in as little as 3 minutes with a no-obligation cash offer.
    Estimated market value
    $194,400