Skip main navigation
Closed
Street View
  • Listed by: Merry Real Estate • Nathan E Merry • Contact: 314-605-7523
    Bought with: NextDoor Realty LLC
    $223,000

    405 Morris Ave, Saint Louis, MO 63125

    3beds
    1,750sqft
    Single Family Residence
    Built in 1936
    7,100 Square Feet Lot
    $223,000 Zestimate®
    $127/sqft
    $1,601 Estimated rent

    Home value

    $223,000

    $212,000 - $234,000

    $1,601/mo

    Zestimate® history
    Loading
    Loading...

    Owner options

    List your home for rent

    $1,601/mo

    Rent Zestimate®

    Find your next renter with Zillow Rental Manager. Plus, with online applications, you can quickly screen prospective tenants – for free.

    Learn more

    $1,601/mo

    Rent Zestimate®

    Refinance and save

    $1,509/mo

    Est. payment

    Refinancing to a lower rate could help reduce your monthly payments and save thousands over the life of the loan.

    See today's rates

    $1,509/mo

    Est. payment

    Explore your selling options

    Work with a Zillow partner agent

    Leverage their expertise and Zillow's premium Showcase listings to get your home seen by more buyers.

    Get started

    List with your own agent

    Get your home in front of millions of buyers by listing it on Zillow.

    Learn how to do it

    Sell it yourself

    Take full control of how buyers see your home on Zillow by listing For Sale by Owner (FSBO).

    List your home

    What's special

    Covered porchNewer carpetingLarge oversized detached garageEat-in kitchenLarge bathroom

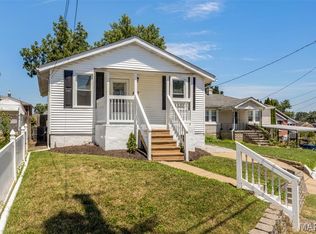
    Charming ranch home situated in a convenient south county neighborhood. As you step through the front door, you will feel right at home. Newer carpeting and luxury vinyl plank flooring lines the main level. The living room is filled with an abundance of natural light. The eat-in kitchen offers ample storage space. Just off the primary bedroom is a large bathroom with a main floor laundry. The walk out basement offers a ton of additional living space. Off the back of the house is a covered porch, an additional patio and a large fenced back yard. This is a great space for relaxing or even better for entertaining. A large oversized detached garage sits at the back of the property, with an additional carport for even more covered parking. There are many updates throughout. Fantastic location, close to everything you could need. Come take a look today as this one should not last long.

    This property is off market, which means it's not currently listed for sale or rent on Zillow. This may be different from what's available on other websites or public sources.

    Zillow last checked:

    Listing updated:

    Listed by:

    Nathan E Merry 314-605-7523,

    Merry Real Estate

    Bought with:

    Miriam C Matlock, 2017037444

    NextDoor Realty LLC

    Source: MARIS,MLS#: 23030187MLS LogoOriginating MLS: Southern Gateway Association of REALTORS

    Facts & features

    Interior

    Bedrooms & bathrooms
    • Bedrooms: 3
    • Bathrooms: 2
    • Full bathrooms: 2
    • Main level bathrooms: 1
    • Main level bedrooms: 2
    Primary bedroom
    • Features: Floor Covering: Carpeting, Wall Covering: Some
    • Level: Main
    • Area: 132
    • Dimensions: 12x11
    Bedroom
    • Features: Floor Covering: Carpeting, Wall Covering: Some
    • Level: Main
    • Area: 143
    • Dimensions: 13x11
    Bedroom
    • Features: Wall Covering: Some
    • Level: Lower
    • Area: 156
    • Dimensions: 13x12
    Dining room
    • Features: Floor Covering: Luxury Vinyl Plank, Wall Covering: Some
    • Level: Main
    • Area: 168
    • Dimensions: 14x12
    Family room
    • Features: Floor Covering: Concrete, Wall Covering: Some
    • Level: Lower
    • Area: 195
    • Dimensions: 15x13
    Kitchen
    • Features: Floor Covering: Luxury Vinyl Plank, Wall Covering: None
    • Level: Main
    • Area: 132
    • Dimensions: 12x11
    Living room
    • Features: Floor Covering: Carpeting, Wall Covering: Some
    • Level: Main
    • Area: 176
    • Dimensions: 16x11
    Heating
    • Forced Air, Natural Gas
    Cooling
    • Central Air, Electric
    Appliances
    • Included: Dishwasher, Range Hood, Gas Range, Gas Oven, Refrigerator, Gas Water Heater
    • Laundry: Main Level
    Features
    • Pantry, Kitchen/Dining Room Combo
    • Flooring: Carpet
    • Windows: Window Treatments, Insulated Windows
    • Basement: Full,Partially Finished,Sleeping Area,Walk-Out Access
    • Has fireplace: No
    • Fireplace features: Recreation Room
    Interior area
    • Total structure area: 1,750
    • Total interior livable area: 1,750 sqft
    • Finished area above ground: 1,152

    Property

    Parking
    • Total spaces: 5
    • Parking features: RV Access/Parking, Covered, Detached, Garage, Garage Door Opener, Off Street, Oversized
    • Garage spaces: 2
    • Carport spaces: 3
    • Covered spaces: 5
    Features
    • Levels: One
    • Patio & porch: Patio, Covered
    Lot
    • Size: 7,100 Square Feet
    • Dimensions: 52 x 145
    • Features: Near Public Transit
    Details
    • Parcel number: 27H320406
    • Special conditions: Standard

    Construction

    Type & style
    • Home type: SingleFamily
    • Architectural style: Ranch,Traditional
    • Property subtype: Single Family Residence
    Materials
    • Brick, Vinyl Siding
    Condition
    • Year built: 1936

    Utilities & green energy

    • Sewer: Public Sewer
    • Water: Public

    Community & HOA

    Community
    • Subdivision: Forders West Longwood 1st Add
    Location
    • Region: Saint Louis

    Financial & listing details

    • Price per square foot: $127/sqft
    • Tax assessed value: $205,200
    • Annual tax amount: $1,933
    • Date on market: 6/1/2023
    • Cumulative days on market: 5 days
    • Listing terms: Cash,Conventional
    • Ownership: Private
    • Road surface type: Concrete

    Price history

    DateEventPrice
    7/19/2023Sold--
    Source: MARIS #23030187 Report a problem
    6/6/2023Pending sale$160,000$91/sqft
    Source: MARIS #23030187 Report a problem
    6/2/2023Listed for sale$160,000$91/sqft
    Source: MARIS #23030187 Report a problem
    1/30/2003Sold--
    Source: Public Record Report a problem

    Public tax history

    YearProperty taxesTax assessment
    2025$2,887 +26.6%$38,990 +32.4%
    2024$2,281 +5.3%$29,450
    2023$2,166 +12.1%$29,450 +23.8%
    2022$1,933 +1.8%$23,790
    2021$1,900 +2.1%$23,790 +6.9%
    2020$1,861 +14.3%$22,260
    2019$1,628 $22,260 +30.9%
    2018$1,628 $17,000
    2017$1,628 +1.8%$17,000 +32.4%
    2016$1,600 +27%$12,840
    2015$1,260 $12,840 -8.4%
    2014$1,260 -2.8%$14,010
    2013$1,296 $14,010
    2012-- $14,010
    2011-- $14,010 -3.2%
    2010$1,118 +3.4%$14,480
    2009$1,082 -2.2%$14,480 -2.1%
    2008$1,106 +19%$14,790
    2007$929 $14,790 +24.5%
    2006$929 -0.6%$11,880
    2005$935 $11,880 +27.1%
    2003-- $9,350 +6%
    2002$704 +12.2%$8,820
    2001$627 $8,820
    Find assessor info on the county website

    Neighborhood: 63125

    Nearby schools

    GreatSchools rating
    Schools provided by the listing agent
    • Elementary: Hancock Place Elem.
    • Middle: Hancock Place Middle
    • High: Hancock Sr. High

    Source: MARIS. This data may not be complete. We recommend contacting the local school district to confirm school assignments for this home.

    Get a cash offer in 3 minutes
    Find out how much your home could sell for in as little as 3 minutes with a no-obligation cash offer.
    Estimated market value
    $223,000
    Get a cash offer in 3 minutes
    Find out how much your home could sell for in as little as 3 minutes with a no-obligation cash offer.
    Estimated market value
    $223,000