Skip main navigation
For sale by owner
  • $389,000

    405 Mosby Ave, Littleton, NC 27850

    3beds
    2,200sqft
    : 
    $2,394/mo
    Get pre-qualified
    SingleFamily
    Built in 1967
    0.74 Acres Lot
    $-- Zestimate®
    $177/sqft
    $-- HOA

    What's special

    Meticulously landscapedNew bathsHardwoods throughoutOne with gas logsNew walk in tubNew kitchenEat in kitchen
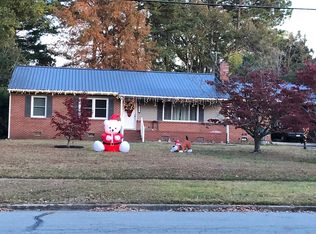
    Although built in 1967 this home has been totally renewed... hardwoods throughout, new kitchen, new baths and a 2 year old roof. There are 2 fireplaces, one with gas logs. A ranch style home with a sunroom, separate dining room, living room, den and eat in kitchen and a wonderful enclosed sun room. Did I mention that in one bath there is a new walk in tub. The lot is oversized at .78 of an acre and meticulously landscaped. Littleton is a charming town with loads of history and is located within minutes of Lake Gaston. Take a stroll down Mosby Avenue and see why this home should be yours! Great neighbors and you can walk to Lakeland Performing Arts Theatre to catch a play or a musical. Free summer concerts can be heard and seen from the backyard. Just a very short walk to the New Littleton Academy school. Close to Timber Waters Brewery and all the stores Littleton has to offer.
    75 days
    |
    277
    |
    6
    |
    Listed by:

    Property Owner (571) 249-9638

    This property is for sale by owner and Zillow, Inc. is displaying it at the owner's request. It is not subject to a listing agreement with Zillow, Inc. or its affiliates.

      Facts & features

      Interior

      Bedrooms & bathrooms
      • Bedrooms: 3
      • Bathrooms: 2
      • Full bathrooms: 2
      Heating
      • Heat pump, Gas
      Cooling
      • Central
      Appliances
      • Included: Dishwasher, Dryer, Garbage disposal, Microwave, Range / Oven, Refrigerator, Washer
      Features
      • Flooring: Hardwood
      • Basement: None
      • Attic: Partially Floored
      • Has fireplace: Yes
      • Fireplace features: wood stove
      Interior area
      • Total interior livable area: 2,200 sqft

      Property

      Parking
      • Parking features: Carport
      Features
      • Exterior features: Brick
      Lot
      • Size: 0.74 Acres
      Details
      • Parcel number: 0702483

      Construction

      Type & style
      • Home type: SingleFamily
      Materials
      • brick
      • Foundation: Crawl/Raised
      • Roof: Composition
      Condition
      • New construction: No
      • Year built: 1967

      Utilities & green energy

      • Sewer: City/County Sewer

      Community & HOA

      Location
      • Region: Littleton

      Financial & listing details

      • Price per square foot: $177/sqft
      • Tax assessed value: $171,100
      • Annual tax amount: $2,826
      • Date on market: 5/10/2026

        Estimated market value

        Not available

        Estimated sales range

        Not available

        $1,865/mo

        Price history

        DateEventPrice
        5/10/2026Listed for sale$389,000+141.6%$177/sqft
        Source: Owner Report a problem
        1/10/2020Sold$161,000-0.6%$73/sqft
        Source: Public Record Report a problem
        5/5/2017Sold$162,000-4.1%$74/sqft
        Source: Roanoke Valley Lake Gaston BOR #117162 Report a problem
        4/4/2017Pending sale$169,000$77/sqft
        Source: Gaston Pointe Properties #117162 Report a problem
        2/22/2017Price change$169,000-5.6%$77/sqft
        Source: Gaston Pointe Properties #117162 Report a problem
        9/24/2016Price change$179,000-5.3%$81/sqft
        Source: Gaston Pointe Properties #117162 Report a problem
        8/10/2016Listed for sale$189,000+89%$86/sqft
        Source: Gaston Pointe Properties #117162 Report a problem
        7/17/2012Sold$100,000$45/sqft
        Source: Public Record Report a problem

        Public tax history

        YearProperty taxesTax assessment
        2024$2,826 +21.7%$171,100 +36.8%
        2023$2,321 -0.1%$125,100
        2022$2,323 +0.5%$125,100
        2021$2,312 $125,100
        2020-- $125,100 +22.2%
        2019-- $102,400 -3.3%
        2018$1,135 $105,900 +1.1%
        2017$1,135 $104,700
        2016$1,135 $104,700 +3.3%
        2015$1,135 -42.8%$101,400 -21.7%
        2014$1,984 $129,460
        2013-- $129,460
        2012-- $129,460 +0.2%
        2011-- $129,250
        2010-- $129,250
        2009-- $129,250
        2008-- $129,250
        2007-- $129,250 +23.9%
        2006-- $104,320
        Find assessor info on the county website

        Monthly payment

        Est. payment

        Payment breakdown

        Explore the cost of this home by adjusting the details. Changes won't be saved.
        All calculations are estimates and provided by Zillow, Inc. for informational purposes only. Actual amounts may vary.
        HOA fees may include property taxes on listings classified as Co-Ops. Contact the listing agent and/or owner for fee details.
        Mortgage interest rates are dependent on a number of factors, including credit score, down payment, and repayment length. Interest rate data provided by Zillow Group Marketplace, Inc. as of 1/1/1970 from various mortgage lenders with which we have lead or other similar arrangements; the Estimated Payment is an average of those rates.
        See how much you could borrow to make a competitive offer.

        Climate risks

        Neighborhood: 27850

        Getting around

        22 / 100
        Car-Dependent
        32 / 100
        Somewhat Bikeable

        Nearby schools

        GreatSchools rating
        Schools provided by the listing agent
        • Elementary: Halifax County
        • Middle: Halifax County
        • High: Halifax County

        Source: The MLS. This data may not be complete. We recommend contacting the local school district to confirm school assignments for this home.

        A local agent can set up tours, give advice and negotiate with sellers.

        Browse local experts

        Similar homes