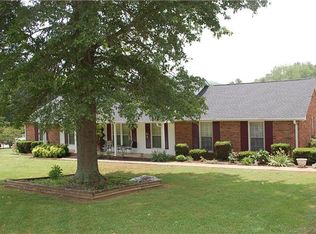
Charming 4 sleeping area, split-level ranch on a beautifully landscaped, fully fenced 1-acre corner lot just minutes from I-65 and convenient to the restaurants and shopping of Berry Farms. Recently renovated with one-of-a-kind updates, this home offers exceptional indoor and outdoor living with a heated pool, cabana, and multiple entertaining spaces. (See photos for floorplan)
White oak hardwood floors run throughout the main living areas and bedrooms. The kitchen is a standout, featuring a 10-foot island, a gas range with double ovens, and a stunning backsplash that spans the entire kitchen. Salvaged, antique stained-glass windows from a turn-of-the-century university in Boston glow in the afternoon sun. It also features three fireplaces, creating warm, inviting gathering areas, and a unique back room that is positioned to take advantage of natural light, perfect for multiple uses.
The thoughtfully designed layout features a private main-level primary suite with dual closets, separate from the secondary bedrooms. The ensuite bath includes double vanities, heated floors, and backlit mirrors.
The lower level holds a dedicated office and a spacious recreation area divided by custom doors with large built-ins ideal for kids or teens. A functional drop zone with a built-in locker system is hardworking at the side entry.
Upstairs provides three additional sleeping spaces and two full baths powered by a tankless water heater.
Outside, enjoy the heated pool along with a cabana, perfect for entertaining, as well as mature trees and established landscaping that provide privacy, while a brick walkway leads through a perennial garden to the front entry. Here you’ll find a trellis for clematis, along with hydrangea and peony bushes, to name a few. The property also includes pecan, apple, peach, and plum trees, as well as a mature blackberry bush.
A rare combination of space, customized updates, and location — this home is truly move-in ready.
Closed
Zillow last checked:
Listing updated:
Bought with:
James Farley, 365180
Zach Taylor Real Estate
Source: RealTracs MLS as distributed by MLS GRID,MLS#: 3133174
Price history
| Date | Event | Price |
|---|---|---|
| 4/2/2026 | Sold | $1,398,075-3.6%$377/sqft |
Source:  RealTracs MLS as distributed by MLS GRID #3133174 Report a problem RealTracs MLS as distributed by MLS GRID #3133174 Report a problem | ||
| 3/3/2026 | Pending sale | $1,450,000$391/sqft |
Source: RealTracs MLS as distributed by MLS GRID #3133174 Report a problem | ||
| 2/27/2026 | Listed for sale | $1,450,000+395.7%$391/sqft |
Source: RealTracs MLS as distributed by MLS GRID #3133174 Report a problem | ||
| 8/9/2016 | Sold | $292,500$79/sqft |
Source: Public Record Report a problem | ||
| 5/16/2016 | Sold | $292,500-5.6%$79/sqft |
Source: Agent Provided Report a problem | ||
| 2/25/2016 | Listed for sale | $309,900+69.8%$84/sqft |
Source: RE/MAX Elite #1688873 Report a problem | ||
| 8/18/2003 | Sold | $182,500+10.6%$49/sqft |
Source: Public Record Report a problem | ||
| 8/4/1999 | Sold | $165,000$45/sqft |
Source: Public Record Report a problem | ||

Get a cash offer in 3 minutes
Find out how much your home could sell for in as little as 3 minutes with a no-obligation cash offer.
Estimated market value
$1,380,100
