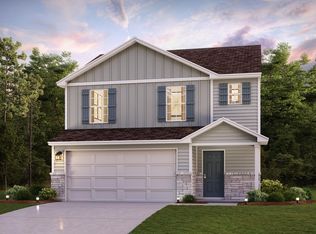
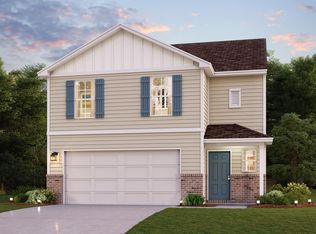
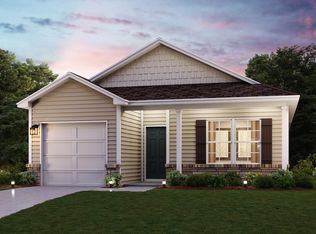
"Welcome to your dream home in the Moss Creek. Discover the stunning Berkshire Plan, a new 2-story home. This modern residence features a spacious open-concept design that seamlessly integrates a gourmet kitchen with the Great Room and dining area. The kitchen boasts refined cabinetry, granite countertops, and stainless steel appliances, including an electric smooth-top range, dishwasher, and over-the-range microwave—ideal for culinary enthusiasts. The first floor also includes a chic powder room for guests. Upstairs, enjoy generously sized bedrooms with ample closet space and a primary suite with a private bath and expansive walk-in closet. Additional highlights include a second-floor walk-in laundry room and a 2-car garage. Energy-efficient Low-E insulated dual-pane windows and a one-year limited home warranty ensure comfort and peace of mind. "
Active
Price cut: $21.1K (11/6)
$229,888
405 Mossy Walk Way, Spartanburg, SC 29303
4beds
1,965sqft
Single Family Residence
Built in 2026
4,791 Square Feet Lot
$229,800 Zestimate®
$117/sqft
$35/mo HOA
What's special
Stainless steel appliancesRefined cabinetryElectric smooth-top rangeOver-the-range microwaveSpacious open-concept designAmple closet spaceGenerously sized bedrooms
- 58 days
- 117
- 34
Zillow last checked:
Listing updated:
Listed by:
Julie Mercer 864-509-9195,
WJH LLC
Source: SAR as distributed by MLS GRID,MLS#: 341946
Facts & features
Interior
Bedrooms & bathrooms
- Bedrooms: 4
- Bathrooms: 3
- Full bathrooms: 2
- 1/2 bathrooms: 1
Heating
- Forced Air, Electricity
Cooling
- Central Air, Electricity
Appliances
- Included: Dishwasher, Microwave, Electric Oven, Electric Range, Electric Water Heater
- Laundry: 2nd Floor, Electric Dryer Hookup, Washer Hookup
Features
- Solid Surface Counters, Open Floorplan, Walk-In Pantry
- Flooring: Carpet, Vinyl
- Has basement: No
- Has fireplace: No
Interior area
- Total interior livable area: 1,965 sqft
- Finished area above ground: 1,965
- Finished area below ground: 0
Property
Parking
- Total spaces: 2
- Parking features: Attached, 2 Car Attached, Garage, Attached Garage
- Attached garage spaces: 2
Features
- Levels: Two
- Stories: 2
Lot
- Size: 4,791 Square Feet
- Features: See Remarks
Construction
Type & style
- Home type: SingleFamily
- Architectural style: Traditional
- Property subtype: Single Family Residence
Materials
- Vinyl Siding
- Foundation: Slab
- Roof: Composition
Condition
- New construction: Yes
- Year built: 2026
Utilities & green energy
- Sewer: Public Sewer
- Water: Public
Community & HOA
Community
- Security: Smoke Detector(s)
- Subdivision: Moss Creek
HOA
- Has HOA: Yes
- HOA fee: $425 annually
Location
- Region: Spartanburg
Financial & listing details
- Price per square foot: $117/sqft
- Date on market: 9/18/2026
Estimated market value
$229,800
$218,000 - $241,000
$2,002/mo
Price history
| Date | Event | Price |
|---|---|---|
| 11/6/2026 | Price change | $229,888-8.4%$117/sqft |
Source:  Greater Greenville AOR #1604239 Report a problem | ||
| 11/6/2026 | Price change | $250,990+1.2%$128/sqft |
Source:  Century Communities Report a problem | ||
| 10/20/2026 | Price change | $247,990-0.8%$126/sqft |
Source: Greater Greenville AOR #1604239 Report a problem | ||
| 10/14/2026 | Price change | $249,990-2.3%$127/sqft |
Source: Century Communities Report a problem | ||
| 9/18/2026 | Listed for sale | $255,990$130/sqft |
Source: Century Communities Report a problem | ||
Public tax history
Tax history is unavailable.
Monthly payment
Est. payment
Payment breakdown
Explore the cost of this home by adjusting the details. Changes won't be saved.Climate risks
Neighborhood: 29303
Nearby schools
Schools provided by the listing agent
- Elementary: 6-Arcadia Elem
- Middle: 6-Fair Forest
- High: 6-Dorman High
Source: SAR as distributed by MLS GRID. This data may not be complete. We recommend contacting the local school district to confirm school assignments for this home.
Similar homes
- $244,9904 bd3 ba1.9k sqft420 Mossy Walk Way, Spartanburg, SC 29303New Construction
 Greater Greenville AOR
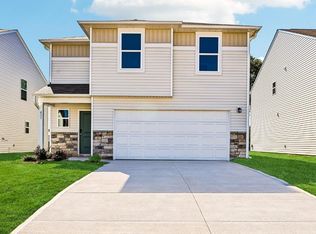
- $224,8884 bd3 ba1.9k sqft433 Mossy Walk Way, Spartanburg, SC 29303New Construction
 SAR as distributed by MLS GRID
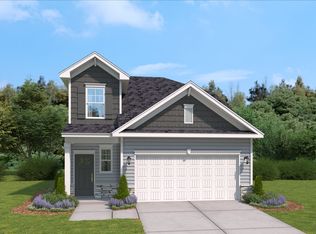
- $249,9004 bd3 ba2k sqft1483 Harper Mae Dr, Spartanburg, SC 29303New Construction
 Stanley Martin Homes
- $189,8883 bd2 ba1.1k sqft412 Mossy Walk Way, Spartanburg, SC 29303New Construction
 MLS ID #341071, Julie Mercer, WJH LLC. SAR as distributed by MLS GRID
