Skip main navigation
Sold
  • $180,000

    405 N 3rd St, Crawfordsville, IN 47933

    3beds
    1,396sqft
    Residential, Single Family Residence
    Built in 1956
    0.26 Acres Lot
    $184,500 Zestimate®
    $129/sqft
    $1,446 Estimated rent

    Home value

    $184,500

    Estimated sales range

    Not available

    $1,446/mo

    Zestimate® history
    Loading
    Loading...

    Owner options

    List your home for rent

    $1,446/mo

    Rent Zestimate®

    Find your next renter with Zillow Rental Manager. Plus, with online applications, you can quickly screen prospective tenants – for free.

    Learn more

    $1,446/mo

    Rent Zestimate®

    Refinance and save

    $1,134/mo

    Est. payment

    Refinancing to a lower rate could help reduce your monthly payments and save thousands over the life of the loan.

    See today's rates

    $1,134/mo

    Est. payment

    Explore your selling options

    Work with a Zillow partner agent

    Leverage their expertise and Zillow's premium Showcase listings to get your home seen by more buyers.

    Get started

    List with your own agent

    Get your home in front of millions of buyers by listing it on Zillow.

    Learn how to do it

    Sell it yourself

    Take full control of how buyers see your home on Zillow by listing For Sale by Owner (FSBO).

    List your home

    What's special

    Bathroom vanityCedar-lined closetsLight fixturesBeautiful hardwood floorsGarbage disposal
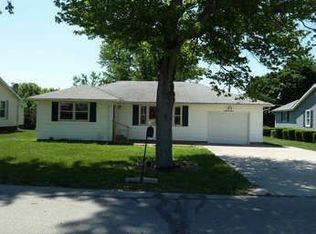

    Charming 3-bedroom home in New Market! You'll love the beautiful hardwood floors, cedar-lined closets, and the character throughout. This home has been well cared for by the same owners for the last nine years and offers many updates. Enjoy peaceful views in the large back yard and relax on the patio off the primary bedroom, perfect for morning coffee or evening unwinding. Attached garage and close to schools - this one checks all the boxes! Some recent updates include a new AC/heat pump, updated electrical, new dishwasher, bathroom vanity, light fixtures, outlets, and garbage disposal. Roof new in 2017. This home offers true peace of mind for its next owners.

    Zillow last checked:

    Listing updated:

    Listing Provided by:

    Callie Cunningham 765-401-2625,

    Keller Williams-Morrison

    Bought with:

    Callie Cunningham

    Keller Williams-Morrison

    Source: MIBOR as distributed by MLS GRID,MLS#: 22071384MLS Logo

    Facts & features

    Interior

    Bedrooms & bathrooms
    • Bedrooms: 3
    • Bathrooms: 1
    • Full bathrooms: 1
    • Main level bathrooms: 1
    • Main level bedrooms: 3
    Primary bedroom
    • Features: Luxury Vinyl Plank
    • Level: Main
    • Area: 240 Square Feet
    • Dimensions: 24x10
    Bedroom 2
    • Level: Main
    • Area: 143 Square Feet
    • Dimensions: 13x11
    Bedroom 3
    • Level: Main
    • Area: 121 Square Feet
    • Dimensions: 11x11
    Kitchen
    • Level: Main
    • Area: 156 Square Feet
    • Dimensions: 13x12
    Laundry
    • Level: Main
    • Area: 91 Square Feet
    • Dimensions: 13x7
    Living room
    • Level: Main
    • Area: 308 Square Feet
    • Dimensions: 22x14
    Heating
    • Electric, Forced Air, Heat Pump
    Cooling
    • Central Air
    Appliances
    • Included: Dishwasher, Electric Water Heater, Disposal, Electric Oven, Refrigerator
    Features
    • Attic Access, Attic Pull Down Stairs, Built-in Features, Hardwood Floors, High Speed Internet, Eat-in Kitchen
    • Flooring: Hardwood
    • Windows: Wood Work Stained
    • Has basement: No
    • Attic: Access Only,Pull Down Stairs
    Interior area
    • Total structure area: 1,396
    • Total interior livable area: 1,396 sqft

    Property

    Parking
    • Total spaces: 1
    • Parking features: Attached
    • Attached garage spaces: 1
    Features
    • Levels: One
    • Stories: 1
    • Patio & porch: Patio
    Lot
    • Size: 0.26 Acres
    Details
    • Parcel number: 541136444003000031
    • Horse amenities: None

    Construction

    Type & style
    • Home type: SingleFamily
    • Architectural style: Ranch
    • Property subtype: Residential, Single Family Residence
    Materials
    • Vinyl Siding
    • Foundation: Crawl Space
    Condition
    • New construction: No
    • Year built: 1956

    Utilities & green energy

    • Water: Public

    Community & neighborhood

    Security
    • Security features: Other
    Location
    • Region: Crawfordsville
    • Subdivision: No Subdivision

    Price history

    DateEventPrice
    1/9/2026Sold$180,000-3.2%$129/sqft
    Source: MIBOR as distributed by MLS GRID #22071384 Report a problem
    11/24/2025Pending sale$186,000$133/sqft
    Source: MIBOR as distributed by MLS GRID #22071384 Report a problem
    11/2/2025Listed for sale$186,000+154.8%$133/sqft
    Source: MIBOR as distributed by MLS GRID #22071384 Report a problem
    8/12/2017Sold$73,000-2.5%$52/sqft
    Source: Agent Provided Report a problem
    5/1/2017Listed for sale$74,900$54/sqft
    Source: Davis Morrison Realty, LLC #21478479 Report a problem

    Public tax history

    Tax history is unavailable.

    Neighborhood: 47933

    Nearby schools

    GreatSchools rating
    Schools provided by the listing agent
    • Elementary: New Market Elementary School
    • Middle: Southmont Jr High School
    • High: Southmont Sr High School

    Source: MIBOR as distributed by MLS GRID. This data may not be complete. We recommend contacting the local school district to confirm school assignments for this home.

    Get pre-qualified for a loan
    At Zillow Home Loans, we can pre-qualify you in as little as 5 minutes with no impact to your credit score.

    An equal housing lender. NMLS #10287.