Skip main navigation
Sold
  • Price Unknown

    405 N Ash St, Garnett, KS 66032

    3beds
    2,030sqft
    Single Family Residence
    Built in 1974
    0.53 Acres Lot
    $282,500 Zestimate®
    $--/sqft
    $1,901 Estimated rent

    Home value

    $282,500

    Estimated sales range

    Not available

    $1,901/mo

    Zestimate® history
    Loading
    Loading...

    Owner options

    List your home for rent

    $1,901/mo

    Rent Zestimate®

    Find your next renter with Zillow Rental Manager. Plus, with online applications, you can quickly screen prospective tenants – for free.

    Learn more

    $1,901/mo

    Rent Zestimate®

    Refinance and save

    Refinancing to a lower rate could help reduce your monthly payments and save thousands over the life of the loan.

    See today's rates

    Explore your selling options

    Work with a Zillow partner agent

    Leverage their expertise and Zillow's premium Showcase listings to get your home seen by more buyers.

    Get started

    List with your own agent

    Get your home in front of millions of buyers by listing it on Zillow.

    Learn how to do it

    Sell it yourself

    Take full control of how buyers see your home on Zillow by listing For Sale by Owner (FSBO).

    List your home

    What's special

    Cozy fireplaceCharming covered front porchNewer flooringBuilt-in shelvingGenerous shaded lotExpansive back patioSleek quartz countertops
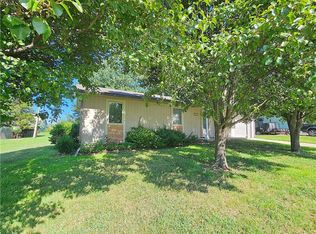
    Inviting, spacious home is nestled in a desirable neighborhood. Beautifully remodeled kitchen features sleek Quartz countertops and gorgeous cabinets, complemented by newer flooring and windows which are throughout the rest of the home too. Some fresh interior paint adds a bright, welcoming touch. The family room showcases built-in shelving flanking the cozy fireplace ~ perfect for displaying books and/or knick knacks. The unfinished basement, already stubbed for a bathroom, offers endless potential for additional living space or a custom retreat. Enjoy outdoor living on the expansive back patio or relax on the charming covered front porch. Generous, shaded lot is over half an acre. Parking and storage abound with an attached 2-car garage (506 square feet) and a detached 1-car garage (448 square feet), which was added in 1991 and has a concrete floor and electric. This property combines timeless comfort, thoughtful updates, and abundant space ~ a wonderful place to call home.

    Zillow last checked:

    Listing updated:

    Listed by:

    Beth Mersman 785-448-7500,

    The Kansas Property Place

    Bought with:

    Beth Mersman, BR00052084

    The Kansas Property Place

    Source: Heartland MLS as distributed by MLS GRID,MLS#: 2586944MLS Logo

    Facts & features

    Interior

    Bedrooms & bathrooms
    • Bedrooms: 3
    • Bathrooms: 3
    • Full bathrooms: 2
    • 1/2 bathrooms: 1
    Primary bedroom
    • Features: Ceiling Fan(s), Walk-In Closet(s)
    • Level: First
    • Area: 154 Square Feet
    • Dimensions: 14 x 11
    Bedroom 2
    • Features: Ceiling Fan(s)
    • Level: First
    • Area: 130 Square Feet
    • Dimensions: 13 x 10
    Bedroom 3
    • Features: Ceiling Fan(s)
    • Level: First
    • Area: 121 Square Feet
    • Dimensions: 11 x 11
    Bathroom 1
    • Features: Shower Over Tub
    • Level: First
    • Area: 44 Square Feet
    • Dimensions: 11 x 4
    Dining room
    • Level: First
    • Area: 100 Square Feet
    • Dimensions: 10 x 10
    Family room
    • Features: Built-in Features, Ceiling Fan(s), Fireplace
    • Level: First
    • Area: 323 Square Feet
    • Dimensions: 19 x 17
    Half bath
    • Level: First
    • Area: 20 Square Feet
    • Dimensions: 5 x 4
    Kitchen
    • Level: First
    • Area: 198 Square Feet
    • Dimensions: 18 x 11
    Laundry
    • Level: First
    • Area: 55 Square Feet
    • Dimensions: 11 x 5
    Living room
    • Features: Ceiling Fan(s)
    • Level: First
    • Area: 270 Square Feet
    • Dimensions: 18 x 15
    Heating
    • Natural Gas
    Cooling
    • Attic Fan, Electric
    Appliances
    • Included: Dishwasher, Disposal, Refrigerator, Gas Range, Trash Compactor
    • Laundry: Laundry Closet, Main Level
    Features
    • Ceiling Fan(s), Central Vacuum, Pantry, Walk-In Closet(s)
    • Windows: Thermal Windows
    • Basement: Full,Bath/Stubbed,Sump Pump
    • Number of fireplaces: 2
    • Fireplace features: Basement, Family Room
    Interior area
    • Total structure area: 2,030
    • Total interior livable area: 2,030 sqft
    • Finished area above ground: 2,030
    • Finished area below ground: 0

    Property

    Parking
    • Total spaces: 3
    • Parking features: Attached, Detached, Garage Door Opener
    • Attached garage spaces: 3
    Features
    • Patio & porch: Patio, Porch
    Lot
    • Size: 0.53 Acres
    • Dimensions: 200' x 116'
    • Features: City Lot
    Details
    • Additional structures: Garage(s)
    • Parcel number: 0993001003009.000

    Construction

    Type & style
    • Home type: SingleFamily
    • Property subtype: Single Family Residence
    Materials
    • Brick/Mortar, Vinyl Siding
    • Roof: Composition
    Condition
    • Year built: 1974

    Utilities & green energy

    • Sewer: Public Sewer
    • Water: Public

    Community & HOA

    Community
    • Subdivision: Other
    HOA
    • Has HOA: No
    Location
    • Region: Garnett

    Financial & listing details

    • Tax assessed value: $291,900
    • Annual tax amount: $5,264
    • Date on market: 11/9/2025
    • Listing terms: Cash,Conventional,FHA,USDA Loan,VA Loan
    • Ownership: Private

    Price history

    DateEventPrice
    2/2/2026Sold--
    Source: Heartland MLS as distributed by MLS GRID #2586944 Report a problem
    12/24/2025Pending sale$279,000$137/sqft
    Source: Heartland MLS as distributed by MLS GRID #2586944 Report a problem
    12/23/2025Contingent$279,000$137/sqft
    Source: Heartland MLS as distributed by MLS GRID #2586944 Report a problem
    11/10/2025Listed for sale$279,000+7.7%$137/sqft
    Source: Heartland MLS as distributed by MLS GRID #2586944 Report a problem
    2/13/2025Sold--
    Source: Heartland MLS as distributed by MLS GRID #2525462 Report a problem
    1/24/2025Pending sale$259,000$128/sqft
    Source: Heartland MLS as distributed by MLS GRID #2525462 Report a problem
    1/10/2025Listed for sale$259,000+17.7%$128/sqft
    Source: Heartland MLS as distributed by MLS GRID #2525462 Report a problem
    2/3/2022Sold--
    Source: Heartland MLS as distributed by MLS GRID #2353898 Report a problem
    1/2/2022Pending sale$220,000$108/sqft
    Source: Heartland MLS as distributed by MLS GRID #2353898 Report a problem
    12/13/2021Price change$220,000-2.2%$108/sqft
    Source: Heartland MLS as distributed by MLS GRID #2353898 Report a problem
    12/2/2021Price change$225,000-2.2%$111/sqft
    Source: Heartland MLS as distributed by MLS GRID #2353898 Report a problem
    11/22/2021Listed for sale$230,000+43.8%$113/sqft
    Source: Heartland MLS as distributed by MLS GRID #2353898 Report a problem
    6/14/2019Sold--
    Source: Agent Provided Report a problem
    5/4/2019Pending sale$159,999$79/sqft
    Source: The Kansas Property Place #2157306 Report a problem
    4/6/2019Listed for sale$159,999$79/sqft
    Source: The Kansas Property Place #2157306 Report a problem

    Public tax history

    YearProperty taxesTax assessment
    2025$5,263 +6.5%$33,569 +8%
    2024$4,941 $31,091 +9%
    2023-- $28,524 +11%
    2022-- $25,697 +30.1%
    2021-- $19,752 +4.7%
    2020-- $18,871 -7.1%
    2019-- $20,303 +2.5%
    2018-- $19,803 +2.1%
    2017-- $19,389 -2.8%
    2016-- $19,951 +0.7%
    2015-- $19,803 -1.1%
    2014-- $20,026 -0.3%
    2013-- $20,079
    2012-- --
    2011-- --
    2009-- $18,906 -1%
    2008-- $19,090
    Find assessor info on the county website

    Neighborhood: 66032

    Nearby schools

    GreatSchools rating
    Schools provided by the listing agent
    • Elementary: Garnett
    • Middle: Garnett
    • High: Garnett

    Source: Heartland MLS as distributed by MLS GRID. This data may not be complete. We recommend contacting the local school district to confirm school assignments for this home.