Looking for a well-maintained, spacious home with an amazing fully covered, extended, and screened-in porch? Look no further. This home is located in Julington Creek Plantation; Woodbridge neighborhood. This four-bedroom home has a three-way split floor plan offering privacy for everyone. The home features a cozy family room with wood burning fireplace, a separate dining room with a tray ceiling, and a study with French doors. The kitchen is completely updated with two-year-old LG stainless steel appliances, a breakfast nook, and quartz countertops. The primary bedroom has a tray ceiling, his & her closets, and a door to the porch. The en-suite bathroom has a walk-in shower, tub, and double vanities. Two of the three secondary bedrooms are attached through a Jack & Jill bathroom. The guest bedroom has access to a separate full bathroom with access to the patio.
Stepping through the French doors in the family room you will find the extended, screened-in porch with porcelain tiles and enough space to entertain. Outside the porch, you will find the paved patio with a fire pit and a green spot for your furry friends. The courtyard entry 2 car garage has room for storage and a small airconditioned craft room.
The home has LVP throughout with the exception of the bathrooms. Schedule your showing today, this house will not disappoint!!
Closed
$540,000
405 N ASTER Trace, St. Johns, FL 32259
4beds
2,316sqft
Single Family Residence
Built in 2000
-- sqft lot
$540,700 Zestimate®
$233/sqft
$2,822 Estimated rent
Home value
$540,700
$514,000 - $568,000
$2,822/mo
Zestimate® history
Owner options
List your home for rent
$2,822/mo
Rent Zestimate®
Find your next renter with Zillow Rental Manager. Plus, with online applications, you can quickly screen prospective tenants – for free.
$2,822/mo
Rent Zestimate®
Refinance and save
$4,027/mo
Est. payment
Refinancing to a lower rate could help reduce your monthly payments and save thousands over the life of the loan.
$4,027/mo
Est. payment
Explore your selling options
Work with a Zillow partner agent
Leverage their expertise and Zillow's premium Showcase listings to get your home seen by more buyers.
Get startedList with your own agent
Get your home in front of millions of buyers by listing it on Zillow.
Learn how to do itSell it yourself
Take full control of how buyers see your home on Zillow by listing For Sale by Owner (FSBO).
List your homeWhat's special
Screened-in porchPaved patioGuest bedroomSpacious homeThree-way split floor planPorcelain tilesWalk-in shower
Zillow last checked:
Listing updated:
Listed by:
JACOBA DE BOER,
ROUND TABLE REALTY 904-469-7653
Source: realMLS,MLS#: 1235931
Facts & features
Interior
Bedrooms & bathrooms
- Bedrooms: 4
- Bathrooms: 3
- Full bathrooms: 3
Heating
- Central
Cooling
- Central Air
Appliances
- Included: Dishwasher, Disposal, Electric Range, Electric Water Heater, Microwave
- Laundry: Electric Dryer Hookup, Washer Hookup
Features
- Breakfast Bar, Breakfast Nook, Entrance Foyer, Pantry, Primary Bathroom -Tub with Separate Shower, Master Downstairs, Split Bedrooms
- Flooring: Vinyl
- Has fireplace: Yes
- Fireplace features: Wood Burning
Interior area
- Total interior livable area: 2,316 sqft
Property
Parking
- Total spaces: 2
- Parking features: Attached, Garage, Garage Door Opener
- Attached garage spaces: 2
Features
- Stories: 1
- Pool features: None
- Fencing: Back Yard
Details
- Parcel number: 2493101010
Construction
Type & style
- Home type: SingleFamily
- Architectural style: Traditional
- Property subtype: Single Family Residence
Materials
- Frame, Stucco
- Roof: Shingle
Condition
- New construction: No
- Year built: 2000
Utilities & green energy
- Sewer: Public Sewer
- Water: Public
Community & HOA
Community
- Security: Security System Owned, Smoke Detector(s)
- Subdivision: Woodbridge
HOA
- Has HOA: Yes
- Amenities included: Pool, Basketball Court, Children's Pool, Clubhouse, Fitness Center, Laundry, Playground, Tennis Court(s)
- HOA fee: $480 annually
- HOA name: JCP POA
Location
- Region: Saint Johns
Financial & listing details
- Price per square foot: $233/sqft
- Tax assessed value: $466,521
- Annual tax amount: $7,354
- Date on market: 7/6/2023
- Listing terms: Cash,Conventional,FHA,VA Loan
- Road surface type: Asphalt
Price history
| Date | Event | Price |
|---|---|---|
| 9/12/2023 | Sold | $540,000-1.6%$233/sqft |
Source:  realMLS #1235931 Report a problem realMLS #1235931 Report a problem | ||
| 9/1/2023 | Pending sale | $549,000$237/sqft |
Source: realMLS #1235931 Report a problem | ||
| 7/6/2023 | Listed for sale | $549,000+153.6%$237/sqft |
Source: realMLS #1235931 Report a problem | ||
| 8/10/2000 | Sold | $216,500$93/sqft |
Source: Public Record Report a problem | ||
Public tax history
| Year | Property taxes | Tax assessment |
|---|---|---|
| 2025 | $7,354 +11% | $449,641 +2.9% |
| 2024 | $6,623 +28.4% | $436,969 +25.8% |
| 2023 | $5,158 +29.4% | $347,238 +39.2% |
| 2022 | $3,988 +6.8% | $249,542 +2.3% |
| 2021 | $3,733 +0.3% | $243,975 +1.4% |
| 2020 | $3,722 -1.4% | $240,607 +2.3% |
| 2019 | $3,774 | $235,197 +1.9% |
| 2018 | $3,774 +3.2% | $230,812 +2.1% |
| 2017 | $3,657 | $226,065 -0.9% |
| 2016 | $3,657 +0.6% | $228,057 +0.7% |
| 2015 | $3,637 -1.7% | $226,472 +2.5% |
| 2014 | $3,700 | $220,934 +2.8% |
| 2013 | -- | $214,907 -0.9% |
| 2012 | -- | $216,910 -2.7% |
| 2011 | -- | $222,913 +1.1% |
| 2010 | -- | $220,531 +2.7% |
| 2009 | -- | $214,733 |
| 2008 | -- | $214,733 +3.1% |
| 2007 | -- | $208,270 +2.5% |
| 2006 | -- | $203,190 +3% |
| 2005 | -- | $197,272 +3% |
| 2004 | -- | $191,526 +1.9% |
| 2003 | -- | $187,955 +2.4% |
| 2002 | -- | $183,550 +2.9% |
| 2001 | -- | $178,450 |
Find assessor info on the county website
Neighborhood: Fruit Cove
Nearby homes
- $481,5004 bd3 ba2.4k sqft409 N Aster Trce, Saint Johns, FL 32259Off Market
- $497,3004 bd2 ba2.6k sqft401 N Aster Trce, Saint Johns, FL 32259Off Market

- $699,0005 bd4 ba2.9k sqft116 Strawberry Ln, Saint Johns, FL 32259Sold

- $512,3004 bd3 ba2.3k sqft124 Strawberry Ln, Saint Johns, FL 32259Off Market
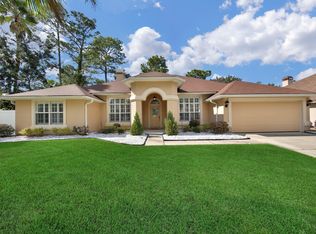
- $552,9004 bd3 ba2.3k sqft404 N Aster Trce, Saint Johns, FL 32259Off Market
- $560,5004 bd3 ba2.4k sqft128 Strawberry Ln, Saint Johns, FL 32259Off Market
- $500,0004 bd3 ba2.4k sqft400 N Aster Trce, Saint Johns, FL 32259Sold
- $505,5004 bd3 ba2.3k sqft408 N Aster Trce, Saint Johns, FL 32259Off Market
Nearby schools
GreatSchools rating
- 9/10Julington Creek Elementary SchoolGrades: PK-5Distance: 1.7 mi
- 10/10Fruit Cove Middle SchoolGrades: 6-8Distance: 1.6 mi
- 9/10Creekside High SchoolGrades: 8-12Distance: 2.1 mi
Schools provided by the listing agent
- Elementary: Julington Creek
- High: Creekside
Source: realMLS. This data may not be complete. We recommend contacting the local school district to confirm school assignments for this home.
Get a cash offer in 3 minutes
Find out how much your home could sell for in as little as 3 minutes with a no-obligation cash offer.
Estimated market value
$540,700
Get a cash offer in 3 minutes
Find out how much your home could sell for in as little as 3 minutes with a no-obligation cash offer.
Estimated market value
$540,700
- Florida
- Saint Johns County
- Saint Johns
- 32259
- Fruit Cove
- 405 N ASTER Trace
Nearby cities
Nearby neighborhoods
Nearby zip codes
Other Saint Johns Topics
