Fresh as a spring morning and full of charm; this McKinney gem is ready to impress with lovingly tended native plants and a nod to Historic Design! Welcome to 405 N Chestnut, ideally located just minutes from Historic Downtown McKinney, where dining, shopping, and weekend strolls are always within reach. This inviting home offers a warm, light-filled interior with a comfortable layout that makes everyday living and entertaining feel effortless. The living spaces flow naturally, while the kitchen provides plenty of room to gather, cook, and personalize to your taste. Cozy bedrooms create a peaceful retreat, and the overall design is both functional and welcoming. Step outside to endless possibilities, whether you’re dreaming of a garden, play space, or relaxing evenings under the patio.
Don't miss out on a home with all the character that comes with stained glass and a Harry Potter cupboard, along with modern conveniences like a Tesla solar battery system (with the flexibility to easily add an EV charger), Flow-Tech Home Anti-Scale System, and an in-home water filtration system.
Adding to its unique charm, the property also features a mural painted by local artist Andrea Holmes, offering a one-of-a-kind artistic touch. Perfect for first-time buyers, downsizers, or anyone wanting to be close to the heart of it all!
Sold
Price Unknown
405 N Chestnut St, McKinney, TX 75069
3beds
2,283sqft
Single Family Residence
Built in 2017
5,009 Square Feet Lot
$492,300 Zestimate®
$--/sqft
$3,328 Estimated rent
Home value
$492,300
$468,000 - $522,000
$3,328/mo
Zestimate® history
Owner options
List your home for rent
$3,328/mo
Rent Zestimate®
Find your next renter with Zillow Rental Manager. Plus, with online applications, you can quickly screen prospective tenants – for free.
$3,328/mo
Rent Zestimate®
Refinance and save
Refinancing to a lower rate could help reduce your monthly payments and save thousands over the life of the loan.
Explore your selling options
Work with a Zillow partner agent
Leverage their expertise and Zillow's premium Showcase listings to get your home seen by more buyers.
Get startedList with your own agent
Get your home in front of millions of buyers by listing it on Zillow.
Learn how to do itSell it yourself
Take full control of how buyers see your home on Zillow by listing For Sale by Owner (FSBO).
List your homeWhat's special
Stained glassComfortable layoutLiving spaces flow naturallyLovingly tended native plantsHarry potter cupboard
Zillow last checked:
Listing updated:
Listed by:
Nick McCoy 0496736 972-599-7000,
Keller Williams Legacy 972-599-7000
Bought with:
David Kraft, 0490284
RE/MAX Four Corners
Source: NTREIS,MLS#: 21220312
Facts & features
Interior
Bedrooms & bathrooms
- Bedrooms: 3
- Bathrooms: 3
- Full bathrooms: 2
- 1/2 bathrooms: 1
Primary bedroom
- Features: Walk-In Closet(s)
- Level: Second
- Dimensions: 16 x 15
Bedroom
- Level: Second
- Dimensions: 13 x 13
Bedroom
- Level: Second
- Dimensions: 12 x 13
Primary bathroom
- Features: Bidet, Closet Cabinetry, Dual Sinks, En Suite Bathroom, Garden Tub/Roman Tub, Separate Shower
- Level: Second
- Dimensions: 1 x 1
Breakfast room nook
- Level: First
- Dimensions: 9 x 11
Other
- Features: Granite Counters, Linen Closet
- Level: Second
- Dimensions: 12 x 5
Half bath
- Level: First
- Dimensions: 1 x 1
Kitchen
- Features: Built-in Features, Butler's Pantry, Granite Counters, Kitchen Island, Pantry
- Level: First
- Dimensions: 9 x 12
Living room
- Features: Built-in Features, Fireplace
- Level: First
- Dimensions: 17 x 15
Living room
- Level: First
- Dimensions: 18 x 13
Office
- Features: Other
- Level: First
- Dimensions: 11 x 11
Appliances
- Included: Some Gas Appliances, Dryer, Dishwasher, Disposal, Gas Range, Microwave, Plumbed For Gas, Washer
- Laundry: Dryer Hookup, ElectricDryer Hookup
Features
- Chandelier, Decorative/Designer Lighting Fixtures, High Speed Internet, Kitchen Island, Cable TV, Wired for Sound
- Flooring: Tile, Wood
- Windows: Window Coverings
- Has basement: No
- Number of fireplaces: 1
- Fireplace features: Gas Starter, Wood Burning
Interior area
- Total interior livable area: 2,283 sqft
Property
Parking
- Total spaces: 2
- Parking features: Attached Carport, Driveway, Garage Faces Front, Garage, Garage Door Opener
- Attached garage spaces: 1
- Carport spaces: 1
- Covered spaces: 2
Features
- Levels: Two
- Stories: 2
- Patio & porch: Covered
- Exterior features: Rain Gutters
- Pool features: None
- Fencing: Wood
Lot
- Size: 5,009 Square Feet
- Features: Interior Lot, Landscaped, Native Plants, Many Trees
Details
- Parcel number: R0856078001B1
Construction
Type & style
- Home type: SingleFamily
- Architectural style: Traditional,Detached
- Property subtype: Single Family Residence
Materials
- Roof: Composition
Condition
- Year built: 2017
Utilities & green energy
- Electric: Photovoltaics Seller Owned
- Sewer: Public Sewer
- Water: Public
- Utilities for property: Sewer Available, Water Available, Cable Available
Green energy
- Energy generation: Solar
Community & HOA
Community
- Subdivision: Mckinney Original Donation
HOA
- Has HOA: No
Location
- Region: Mckinney
Financial & listing details
- Tax assessed value: $596,682
- Annual tax amount: $7,688
- Date on market: 3/27/2026
- Cumulative days on market: 25 days
Price history
| Date | Event | Price |
|---|---|---|
| 5/28/2026 | Sold | -- |
Source: NTREIS #21220312 Report a problem | ||
| 5/22/2026 | Pending sale | $525,000$230/sqft |
Source: NTREIS #21220312 Report a problem | ||
| 4/21/2026 | Contingent | $525,000$230/sqft |
Source: NTREIS #21220312 Report a problem | ||
| 3/27/2026 | Listed for sale | $525,000+23.5%$230/sqft |
Source: NTREIS #21220312 Report a problem | ||
| 9/3/2019 | Listing removed | $425,000$186/sqft |
Source: Fathom Realty #14157674 Report a problem | ||
| 8/20/2019 | Price change | $425,000-3.4%$186/sqft |
Source: Fathom Realty #14157674 Report a problem | ||
| 8/9/2019 | Listed for sale | $439,900+6%$193/sqft |
Source: Fathom Realty #14157674 Report a problem | ||
| 4/2/2018 | Listing removed | $415,000$182/sqft |
Source: Ebby Halliday, REALTORS #13713178 Report a problem | ||
| 2/23/2018 | Pending sale | $415,000$182/sqft |
Source: Ebby Halliday, REALTORS #13713178 Report a problem | ||
| 1/4/2018 | Price change | $415,000-2.4%$182/sqft |
Source: Ebby Halliday, REALTORS #13713178 Report a problem | ||
| 10/27/2017 | Listed for sale | $425,000+226.9%$186/sqft |
Source: Ebby Halliday, REALTORS #13713178 Report a problem | ||
| 11/14/2016 | Listing removed | $130,000$57/sqft |
Source: Ebby Halliday Realtors #13452911 Report a problem | ||
| 10/3/2016 | Price change | $130,000-7.1%$57/sqft |
Source: Ebby Halliday Realtors #13452911 Report a problem | ||
| 9/2/2016 | Listed for sale | $140,000$61/sqft |
Source: Ebby Halliday Realtors #13452911 Report a problem | ||
Public tax history
| Year | Property taxes | Tax assessment |
|---|---|---|
| 2025 | $7,688 +4.2% | $536,591 +10% |
| 2024 | $7,380 +10.7% | $487,810 -6.7% |
| 2023 | $6,667 -28.8% | $522,643 +11.9% |
| 2022 | $9,362 +26.4% | $467,155 +27.5% |
| 2021 | $7,404 -1.5% | $366,499 +3.5% |
| 2020 | $7,517 -12.4% | $354,047 -11% |
| 2019 | $8,584 -0.7% | $398,000 +9.4% |
| 2018 | $8,649 +1369.9% | $363,827 +1179.3% |
| 2017 | $588 | $28,440 +20% |
| 2016 | $588 +61.1% | $23,700 +42.9% |
| 2015 | $365 | $16,590 +16.8% |
| 2014 | $365 | $14,208 +11.3% |
| 2013 | -- | $12,768 -34.5% |
| 2008 | -- | $19,500 |
| 2007 | -- | $19,500 +30% |
| 2006 | -- | $15,000 |
| 2005 | -- | $15,000 |
| 2004 | -- | $15,000 |
| 2003 | -- | $15,000 |
| 2002 | -- | $15,000 |
| 2001 | -- | $15,000 +100% |
| 2000 | -- | $7,500 |
Find assessor info on the county website
Neighborhood: 75069
Nearby homes
- $236,900-- bd-- ba892 sqft403 N Chestnut St, McKinney, TX 75069Off Market
- $376,6002 bd2 ba840 sqft407A N Chestnut St, McKinney, TX 75069Off Market
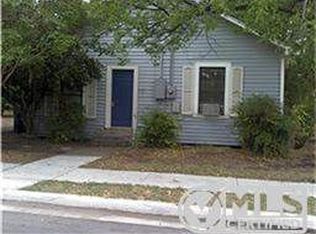
- $249,3002 bd1 ba1.3k sqft211 E Lamar St, McKinney, TX 75069Off Market
- $291,8004 bd2 ba936 sqft203 E Walker St, McKinney, TX 75069Off Market
- $--3 bd2 ba1.3k sqft408 N Chestnut St, McKinney, TX 75069Sold
- $244,200-- bd1 ba1.5k sqft209 E Lamar St, McKinney, TX 75069Off Market
- $184,1004 bd1 ba744 sqft201 E Walker St, McKinney, TX 75069Off Market
- $--3 bd2 ba1.2k sqft301 Lamar St #7, McKinney, TX 75069Off Market
Nearby schools
GreatSchools rating
- 5/10Caldwell Elementary SchoolGrades: K-5Distance: 0.6 mi
- 9/10Faubion Middle SchoolGrades: 6-8Distance: 1.2 mi
- 7/10McKinney Boyd High SchoolGrades: 9-12Distance: 3.8 mi
Schools provided by the listing agent
- Elementary: Caldwell
- Middle: Faubion
- High: Mckinney Boyd
- District: McKinney ISD
Source: NTREIS. This data may not be complete. We recommend contacting the local school district to confirm school assignments for this home.
Get a cash offer in 3 minutes
Find out how much your home could sell for in as little as 3 minutes with a no-obligation cash offer.
Estimated market value
$492,300
Get a cash offer in 3 minutes
Find out how much your home could sell for in as little as 3 minutes with a no-obligation cash offer.
Estimated market value
$492,300
- Texas
- Collin County
- McKinney
- 75069
- 405 N Chestnut St
