Just 1 mile to Blinn College & 5 miles to Texas A&M University. NO BACK NEIGHBORS! This updated home has been meticulously maintained and cared for "as a forever home" over the last 5 yrs! It just may be better than new! All updates and renovations were started in 2018 with quality materials and workmanship built to last. The LIFEPROOF Sterling Oak Luxury Vinyl Plank flooring was installed throughout the entire home without any thresholds for easy maintenance & cleaning. Every doorknob, fan, faucet, light fixture, and cabinet pull all the way down to the light & plug covers, every towel bar, grab bar, shower head & curtain rod -- all replaced with brushed nickel or similar color fixtures. The interior painted Agreeable Grey with high-gloss trim and a slightly darker grey on accent walls. The kitchen with quartz countertops, pantry, stainless appliances. Don't be fooled by the size of the primary bedroom, as you'll find just as much area in the bathroom ensuite and the enormous walk-in closet. Quartz countertop stretches across both sinks with linen built-ins meeting at the other end. Enjoy a luxury bath or shower in the spa-like walk-in tub. Front & back, inside and out -- there's something extra -- like the driveway extension that continues through the side gate. Enjoy your tranquil backyard day or night on the large covered patio. Perfect location blocks from Downtown Bryan, Sue Haswell Park, hospital, shopping & more. Property line extends past fence.
Closed
Price Unknown
405 N Coulter Dr, Bryan, TX 77803
3beds
1,354sqft
Single Family Residence
Built in 2006
7,623 Square Feet Lot
$260,300 Zestimate®
$--/sqft
$1,884 Estimated rent
Home value
$260,300
$247,000 - $273,000
$1,884/mo
Zestimate® history
Owner options
List your home for rent
$1,884/mo
Rent Zestimate®
Find your next renter with Zillow Rental Manager. Plus, with online applications, you can quickly screen prospective tenants – for free.
$1,884/mo
Rent Zestimate®
Refinance and save
Refinancing to a lower rate could help reduce your monthly payments and save thousands over the life of the loan.
Explore your selling options
Work with a Zillow partner agent
Leverage their expertise and Zillow's premium Showcase listings to get your home seen by more buyers.
Get startedList with your own agent
Get your home in front of millions of buyers by listing it on Zillow.
Learn how to do itSell it yourself
Take full control of how buyers see your home on Zillow by listing For Sale by Owner (FSBO).
List your homeWhat's special
Updated homeTranquil backyardLarge covered patioStainless appliancesQuartz countertopsSpa-like walk-in tubEnormous walk-in closet
Zillow last checked:
Listing updated:
Listed by:
Dawn Selix TREC #0542597 979-575-6174,
Freedom Realty of Texas
Bought with:
Lena Rusch, TREC #0657957
Affinity Real Estate
, TREC #null
Source: BCSMLS,MLS#: 24014284 Originating MLS: Bryan College Station Regional AOR
Originating MLS: Bryan College Station Regional AORFacts & features
Interior
Bedrooms & bathrooms
- Bedrooms: 3
- Bathrooms: 2
- Full bathrooms: 2
Primary bedroom
- Level: Main
Primary bedroom
- Description: Additional Features,Granite Vanity Tops,Jetted Tub,Separate Vanities,Vent Fan,Walk-in Closets
- Features: Primary Suite
- Level: Main
Bedroom
- Level: Main
Bedroom
- Level: Main
Bathroom
- Description: Granite Vanity Tops
- Level: Main
Dining room
- Level: Main
Foyer
- Description: Closet Area
- Level: Main
Kitchen
- Description: Built-In Dishwasher,Eating Bar,Electric Range,Garbage Disposal,Granite Vanity Tops,Microwave Oven,Pantry,Refrigerator,Vent Fan
- Level: Main
Laundry
- Description: Dryer Connection,Washer Connection
- Level: Main
Living room
- Level: Main
Other
- Description: Freezer Space,Garage
- Level: Main
Heating
- Central, Gas
Cooling
- Central Air, Electric
Appliances
- Included: Dishwasher, Electric Range, Disposal, Microwave, Refrigerator, Water Heater, ENERGY STAR Qualified Appliances, GasWater Heater
- Laundry: Washer Hookup
Features
- High Ceilings, Quartz Counters, Window Treatments, Ceiling Fan(s), Dry Bar, Kitchen Exhaust Fan, Programmable Thermostat
- Flooring: Vinyl
- Windows: Low-Emissivity Windows
- Has fireplace: Yes
- Fireplace features: Gas
Interior area
- Total structure area: 1,354
- Total interior livable area: 1,354 sqft
Property
Parking
- Total spaces: 2
- Parking features: Attached, Front Entry, Garage, Garage Door Opener
- Attached garage spaces: 2
Accessibility
- Accessibility features: Hand Rails, Other
Features
- Levels: One
- Stories: 1
- Patio & porch: Covered
- Fencing: Privacy,Wood
Lot
- Size: 7,623 Square Feet
- Features: Backs to Greenbelt/Park, Level, Trees Large Size, Trees, Wooded
Details
- Parcel number: 118445
Construction
Type & style
- Home type: SingleFamily
- Architectural style: Traditional
- Property subtype: Single Family Residence
Materials
- Brick Veneer, HardiPlank Type
- Foundation: Slab
- Roof: Composition,Shingle
Condition
- Year built: 2006
Utilities & green energy
- Sewer: Public Sewer
- Water: Public
- Utilities for property: Electricity Available, Natural Gas Available, High Speed Internet Available, Sewer Available, Trash Collection, Underground Utilities, Water Available
Green energy
- Energy efficient items: Appliances, HVAC, Insulation, Other, Thermostat, Windows
- Indoor air quality: Ventilation
Community & HOA
Community
- Security: Smoke Detector(s)
- Subdivision: Woodbine Court
HOA
- Has HOA: No
Location
- Region: Bryan
Financial & listing details
- Tax assessed value: $258,816
- Annual tax amount: $5,152
- Date on market: 9/17/2025
- Cumulative days on market: 192 days
- Listing terms: Cash,Conventional,FHA,VA Loan
- Electric utility on property: Yes
Price history
| Date | Event | Price |
|---|---|---|
| 12/18/2024 | Sold | -- |
Source:  BCSMLS #24014284 Report a problem BCSMLS #24014284 Report a problem | ||
| 11/15/2024 | Pending sale | $256,900$190/sqft |
Source: BCSMLS #24014284 Report a problem | ||
| 11/15/2024 | Contingent | $256,900$190/sqft |
Source: BCSMLS #24014284 Report a problem | ||
| 10/3/2024 | Price change | $256,900-1.2%$190/sqft |
Source: BCSMLS #24014284 Report a problem | ||
| 8/31/2024 | Price change | $259,900-1.1%$192/sqft |
Source: BCSMLS #24012492 Report a problem | ||
| 8/16/2024 | Price change | $262,900-0.8%$194/sqft |
Source: BCSMLS #24012492 Report a problem | ||
| 7/11/2024 | Price change | $265,000-3.6%$196/sqft |
Source: BCSMLS #24010191 Report a problem | ||
| 6/7/2024 | Price change | $275,000+38.2%$203/sqft |
Source: BCSMLS #24010191 Report a problem | ||
| 10/6/2019 | Price change | $199,000-5.2%$147/sqft |
Source: Freedom Realty of Texas #19014084 Report a problem | ||
| 9/24/2019 | Price change | $210,000-2.3%$155/sqft |
Source: Freedom Realty of Texas #19014084 Report a problem | ||
| 9/11/2019 | Listed for sale | $215,000+27.6%$159/sqft |
Source: Freedom Realty of Texas #19014084 Report a problem | ||
| 7/18/2018 | Sold | -- |
Source: BCSMLS #18009080 Report a problem | ||
| 5/1/2018 | Listed for sale | $168,500$124/sqft |
Source: BHG Preferred Living #18009080 Report a problem | ||
Public tax history
| Year | Property taxes | Tax assessment |
|---|---|---|
| 2025 | $5,152 +38.4% | $258,816 +10.3% |
| 2024 | $3,724 +13.5% | $234,630 +10% |
| 2023 | $3,280 -13.6% | $213,300 +10% |
| 2022 | $3,797 -1% | $193,909 +10% |
| 2021 | $3,835 | $176,281 +2.8% |
| 2020 | -- | $171,479 +10% |
| 2019 | $3,420 +115.4% | $155,890 +14.6% |
| 2018 | $1,588 | $136,080 -0.9% |
| 2017 | $1,588 -7.8% | $137,270 +1.1% |
| 2016 | $1,723 | $135,750 +6.9% |
| 2015 | $1,723 | $127,020 +6.2% |
| 2014 | $1,723 | $119,550 -0.8% |
| 2013 | -- | $120,550 +1.9% |
| 2012 | -- | $118,360 -0.4% |
| 2011 | -- | $118,850 -2.7% |
| 2010 | -- | $122,160 -1.8% |
| 2009 | -- | $124,460 +0.9% |
| 2008 | -- | $123,310 +7.1% |
| 2007 | -- | $115,180 |
Find assessor info on the county website
Neighborhood: 77803
Nearby homes
- $244,7003 bd2 ba1.2k sqft403 N Coulter Dr, Bryan, TX 77803Off Market

- $--3 bd2 ba1.3k sqft407 N Coulter Dr, Bryan, TX 77803Sold
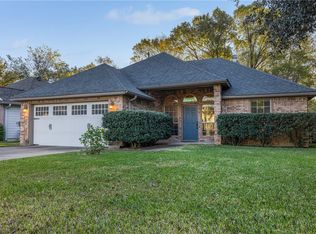
- $244,4003 bd2 ba1.3k sqft409 N Coulter Dr, Bryan, TX 77803Off Market

- $214,9002 bd1 ba1.3k sqft401 N Coulter Dr, Bryan, TX 77803Off Market
- $49,8751,722 Square Feet411 N Coulter Dr, Bryan, TX 77803Off Market
- $212,9003 bd2 ba1.7k sqft402 N Coulter Dr, Bryan, TX 77803Off Market
- $261,7003 bd2 ba1.9k sqft408 N Coulter Dr, Bryan, TX 77803Off Market
- $207,9002 bd2 ba1.4k sqft415 N Coulter Dr, Bryan, TX 77803Off Market
Nearby schools
GreatSchools rating
- 5/10Fannin Elementary SchoolGrades: PK-4Distance: 0.6 mi
- 4/10Stephen F Austin Middle SchoolGrades: 7-8Distance: 0.8 mi
- 4/10Travis B Bryan High SchoolGrades: 9-12Distance: 1.7 mi
Schools provided by the listing agent
- Middle: ,
- District: Bryan
Source: BCSMLS. This data may not be complete. We recommend contacting the local school district to confirm school assignments for this home.
Sell for more on Zillow
Get a Zillow Showcase℠ listing at no additional cost and you could sell for .
$260,300
2% more
+$5,206
With Zillow Showcase(estimated)
$265,506
- Texas
- Brazos County
- Bryan
- 77803
- 405 N Coulter Dr
Nearby cities
Nearby neighborhoods
Nearby zip codes
Other Bryan Topics
