This charming American Four Square home perfectly blends timeless character with thoughtful updates throughout. Beautiful original hardwood floors have been refinished, highlighting the classic appeal of this home. The main level features a primary bedroom with ensuite and a convenient main-level laundry room, while three additional bedrooms and a full bath are located upstairs. Relax in the spacious living room or host family and friends in the large dining room, conveniently adjacent to the remodeled kitchen featuring granite countertops, stainless steel appliances, and newer cabinetry. The clean, unfinished basement offers abundant storage. Outdoors, enjoy the large deck and private, fenced backyard-perfect for entertaining or quiet relaxation. Ideally located just minutes from Irvington, downtown Indianapolis, and the interstate system. This home combines classic charm with modern convenience in a prime location.
Sold
Zillow last checked:
Listing updated:
Bought with:
Kelly Huff
F.C. Tucker Company
Fred Mills
F.C. Tucker Company
Source: MIBOR as distributed by MLS GRID,MLS#: 22085685
Price history
| Date | Event | Price |
|---|---|---|
| 8/10/2026 | Sold | $249,900$93/sqft |
Source:  MIBOR as distributed by MLS GRID #22085685 Report a problem MIBOR as distributed by MLS GRID #22085685 Report a problem | ||
| 6/22/2026 | Pending sale | $249,900$93/sqft |
Source: MIBOR as distributed by MLS GRID #22085685 Report a problem | ||
| 5/26/2026 | Price change | $249,900-6.8%$93/sqft |
Source: MIBOR as distributed by MLS GRID #22085685 Report a problem | ||
| 5/7/2026 | Price change | $268,000-2.2%$100/sqft |
Source: MIBOR as distributed by MLS GRID #22085685 Report a problem | ||
| 4/7/2026 | Price change | $273,9000%$102/sqft |
Source: MIBOR as distributed by MLS GRID #22085685 Report a problem | ||
| 3/4/2026 | Listed for sale | $274,000-1.8%$102/sqft |
Source: MIBOR as distributed by MLS GRID #22085685 Report a problem | ||
| 11/13/2025 | Listing removed | $279,000$104/sqft |
Source: MIBOR as distributed by MLS GRID #22038388 Report a problem | ||
| 8/5/2025 | Price change | $279,000-3.8%$104/sqft |
Source: MIBOR as distributed by MLS GRID #22038388 Report a problem | ||
| 7/10/2025 | Price change | $290,000-1.7%$108/sqft |
Source: MIBOR as distributed by MLS GRID #22038388 Report a problem | ||
| 6/1/2025 | Price change | $295,000-1.7%$110/sqft |
Source: MIBOR as distributed by MLS GRID #22038388 Report a problem | ||
| 5/14/2025 | Listed for sale | $300,000+13.3%$112/sqft |
Source: MIBOR as distributed by MLS GRID #22038388 Report a problem | ||
| 7/1/2022 | Sold | $264,900$99/sqft |
Source: MIBOR as distributed by MLS GRID #21848344 Report a problem | ||
| 5/27/2022 | Pending sale | $264,900$99/sqft |
Source: MIBOR as distributed by MLS GRID #21848344 Report a problem | ||
| 5/24/2022 | Listed for sale | $264,900$99/sqft |
Source: MIBOR as distributed by MLS GRID #21848344 Report a problem | ||
| 5/17/2022 | Pending sale | $264,900$99/sqft |
Source: MIBOR as distributed by MLS GRID #21848344 Report a problem | ||
| 5/5/2022 | Price change | $264,900-5.4%$99/sqft |
Source: MIBOR as distributed by MLS GRID #21848344 Report a problem | ||
| 4/28/2022 | Price change | $279,900-6.7%$104/sqft |
Source: MIBOR as distributed by MLS GRID #21848344 Report a problem | ||
| 4/11/2022 | Listed for sale | $299,900$112/sqft |
Source: MIBOR as distributed by MLS GRID #21848344 Report a problem | ||
Nearby homes
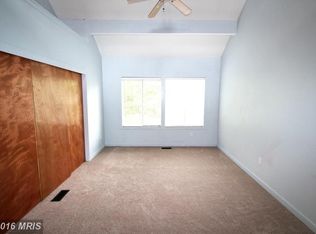
- $153,8003 bd0 ba1.5k sqft411 N Drexel Ave, Indianapolis, IN 46201Off Market
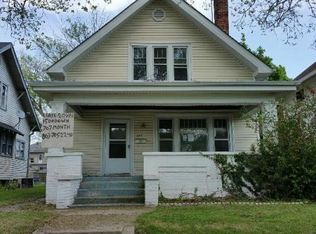
- $157,1003 bd1 ba1.5k sqft403 N Drexel Ave, Indianapolis, IN 46201Off Market
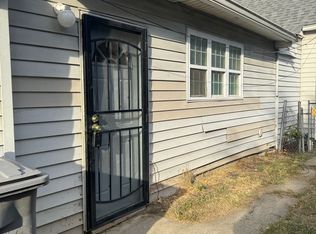
- $103,9001 bd1 ba-- sqft960 1/2 N Drexel Ave, Indianapolis, IN 46201Off Market
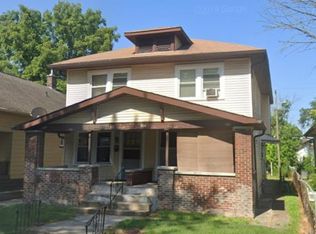
- $--1 bd1 ba500 sqft624 1/2 N Drexel Ave, Indianapolis, IN 46201Off Market
Get a cash offer in 3 minutes
Find out how much your home could sell for in as little as 3 minutes with a no-obligation cash offer.
Estimated market value
$251,800
