WOW! Hard to find in town property with GREAT SHOP! Approx. 28' x 32' Insulated Shop provides the perfect space for projects or storage. Complete with heat, full power, concrete flooring, & an overhead door with opener, an air compressor, workbench & a mezzanine storage loft. Adjacent to the shop is an additional approx. 10' x 32' carport with power & concrete flooring. Sitting on 0.60 of an acre this 3-bed home is boosting 2,578 sq ft of living space. Inside the home, enjoy a comfortable split-bedroom floor plan featuring a primary suite with its own bath & walk-in closet, while the hall bath offers a relaxing jetted tub & attractive tile flooring. The kitchen offers both style & function with Corian countertops, oak cabinetry, & a spacious walk-in pantry. A stunning vaulted knotty pine ceiling elevates the sunken family room, where a wood stove creates a warm & inviting focal point. The home is equipped with updated vinyl UV windows. Step outside to an impressive approx. 26' x 32' Trex deck, perfect for entertainment or relaxation, enhanced by a HotSpring hot tub for year-round enjoyment. Additional features include an attached 2-car garage with a front storage area, and a sink with double-door access. With room for RV parking this property is the ideal blend of comfort, craftsmanship, & functional space, inside & out. Don’t wait! Schedule your private tour today.
Sold
Price Unknown
405 N Fruitland Ave, Buhl, ID 83316
3beds
3baths
2,578sqft
Single Family Residence
Built in 1990
0.61 Acres Lot
$537,400 Zestimate®
$--/sqft
$2,096 Estimated rent
Home value
$537,400
$511,000 - $564,000
$2,096/mo
Zestimate® history
Owner options
List your home for rent
$2,096/mo
Rent Zestimate®
Find your next renter with Zillow Rental Manager. Plus, with online applications, you can quickly screen prospective tenants – for free.
$2,096/mo
Rent Zestimate®
Refinance and save
Refinancing to a lower rate could help reduce your monthly payments and save thousands over the life of the loan.
Explore your selling options
Work with a Zillow partner agent
Leverage their expertise and Zillow's premium Showcase listings to get your home seen by more buyers.
Get startedList with your own agent
Get your home in front of millions of buyers by listing it on Zillow.
Learn how to do itSell it yourself
Take full control of how buyers see your home on Zillow by listing For Sale by Owner (FSBO).
List your homeWhat's special
Sunken family roomRoom for rv parkingComfortable split-bedroom floor planOverhead door with openerUpdated vinyl uv windowsOak cabinetrySpacious walk-in pantry
Zillow last checked:
Listing updated:
Listed by:
Sid Lezamiz Main:208-734-7007,
Lezamiz Real Estate Co.
Bought with:
Clint Eldredge
Canyon River Realty, LLC
Source: IMLS,MLS#: 98969782
Facts & features
Interior
Bedrooms & bathrooms
- Bedrooms: 3
- Bathrooms: 3
- Main level bathrooms: 3
- Main level bedrooms: 3
Primary bedroom
- Level: Main
Bedroom 2
- Level: Main
Bedroom 3
- Level: Main
Heating
- Heated, Forced Air, Natural Gas
Cooling
- Central Air
Appliances
- Included: Electric Water Heater, Gas Water Heater, Tank Water Heater, Dishwasher, Disposal, Oven/Range Freestanding
Features
- Loft, Workbench, Bath-Master, Bed-Master Main Level, Split Bedroom, Family Room, Great Room, Walk-In Closet(s), Walk In Shower, Pantry, Stone Counters, Number of Baths Main Level: 3
- Flooring: Concrete, Tile, Carpet, Vinyl Sheet
- Has basement: No
- Number of fireplaces: 1
- Fireplace features: One, Wood Burning Stove
Interior area
- Total structure area: 2,578
- Total interior livable area: 2,578 sqft
- Finished area above ground: 2,578
Property
Parking
- Total spaces: 2
- Parking features: Garage Door Access, RV/Boat, Attached, RV Access/Parking, Driveway
- Attached garage spaces: 2
- Has uncovered spaces: Yes
Features
- Levels: One
- Patio & porch: Covered Patio/Deck
- Has spa: Yes
- Spa features: Heated, Bath
- Fencing: Wire,Wood
Lot
- Size: 0.61 Acres
- Features: 1/2 - .99 AC, Auto Sprinkler System, Full Sprinkler System
Details
- Additional structures: Shop
- Parcel number: RPB72510350044A
Construction
Type & style
- Home type: SingleFamily
- Property subtype: Single Family Residence
Materials
- Insulation, Frame, Wood Siding
- Foundation: Crawl Space
- Roof: Composition
Condition
- Year built: 1990
Utilities & green energy
- Electric: 220 Volts, Compressor Jacks/Outlets
- Water: Public
- Utilities for property: Sewer Connected, Electricity Connected, Natural Gas Connected, Cable Connected, Broadband Internet
Community & HOA
Community
- Subdivision: Buhl Acres
Location
- Region: Buhl
Financial & listing details
- Annual tax amount: $3,633
- Date on market: 12/15/2025
- Listing terms: Conventional,1031 Exchange,FHA,USDA Loan,VA Loan
- Ownership: Fee Simple
- Electric utility on property: Yes
Price history
Price history is unavailable.
Public tax history
Tax history is unavailable.
Neighborhood: 83316
Nearby homes
- $535,2002 bd2 ba2.5k sqft405 Fruitland Ave, Buhl, ID 83316Off Market
- $352,0004 bd2 ba2.2k sqft407 Fruitland Ave, Buhl, ID 83316Off Market
- $311,2003 bd2 ba1.3k sqft401 N Fruitland Ave, Buhl, ID 83316Off Market
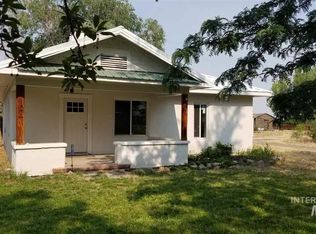
- $324,2003 bd2 ba1.8k sqft407 N Fruitland Ave, Buhl, ID 83316Off Market

- $80,1573 bd2 ba1.3k sqft401 Fruitland Ave, Buhl, ID 83316Off Market
- $--5 bd2 ba2.7k sqft832 12th Ave N, Buhl, ID 83316Sold
- $260,2003 bd2 ba1.3k sqft825 12th Ave N, Buhl, ID 83316Off Market
- $138,9843 bd2 ba1.4k sqft206 Floral Ave, Buhl, ID 83316Off Market
Nearby schools
GreatSchools rating
- 4/10Popplewell Elementary SchoolGrades: PK-5Distance: 0.8 mi
- 3/10Buhl Middle SchoolGrades: 6-8Distance: 0.7 mi
- 1/10Buhl High SchoolGrades: 9-12Distance: 0.7 mi
Schools provided by the listing agent
- Elementary: Popplewell
- Middle: Buhl
- High: Buhl
- District: Buhl Joint School District #412
Source: IMLS. This data may not be complete. We recommend contacting the local school district to confirm school assignments for this home.
Sell for more on Zillow
Get a Zillow Showcase℠ listing at no additional cost and you could sell for .
$537,400
2% more
+$10,748
With Zillow Showcase(estimated)
$548,148
- Idaho
- Twin Falls County
- Buhl
- 83316
- 405 N Fruitland Ave
Nearby cities
Nearby zip codes
Other Buhl Topics
