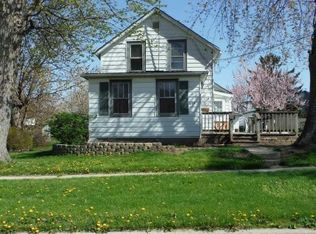
LOCATION, SPACE, and CHARM come together in this well-maintained 4-bedroom, 2-bath home just a short walk from the Historic Downtown Crown Point Square. You will love having local restaurants, boutiques, coffee shops, community events & entertainment minutes from your home! The main level features a spacious living room, an eat-in kitchen, a convenient laundry/mudroom, and a full bath, while all four bedrooms are located upstairs. Step outside to enjoy the covered front porch or entertain on the newly installed concrete patio and paver area overlooking the large backyard. Complete with a newer oversized 2-car garage and a 16' x 12' storage shed with concrete flooring. The extra parking pad for additional parking is also convenient! This updated home offers everything you need in a fantastic downtown location.
Pending
$319,900
405 N Grant St, Crown Point, IN 46307
4beds
1,680sqft
Single Family Residence
Built in 1870
6,468 Square Feet Lot
$320,300 Zestimate®
$190/sqft
$-- HOA
What's special
Covered front porchLarge backyardEat-in kitchen
- 29 days |
- 307 |
- 9 |
Zillow last checked:
Listing updated:
Listed by:
Holly Fisher,
Bach Investment Group 219-225-2229
Source: NIRA as distributed by MLS GRID,MLS#: 842919
Facts & features
Interior
Bedrooms & bathrooms
- Bedrooms: 4
- Bathrooms: 2
- Full bathrooms: 2
Rooms
- Room types: Bedroom 2, Primary Bedroom, Living Room, Laundry, Kitchen, Dining Room, Bedroom 4, Bedroom 3
Primary bedroom
- Level: Upper
- Area: 180
- Dimensions: 15.0 x 12.0
Bedroom 2
- Level: Upper
- Area: 88
- Dimensions: 11.0 x 8.0
Bedroom 3
- Level: Upper
- Area: 104
- Dimensions: 13.0 x 8.0
Bedroom 4
- Level: Upper
- Area: 70
- Dimensions: 10.0 x 7.0
Dining room
- Level: Main
- Area: 0
- Dimensions: 0.0 x 0.0
Kitchen
- Level: Main
- Area: 190
- Dimensions: 19.0 x 10.0
Laundry
- Level: Main
- Area: 120
- Dimensions: 12.0 x 10.0
Living room
- Level: Main
- Area: 532
- Dimensions: 28.0 x 19.0
Heating
- Forced Air
Appliances
- Included: Dryer, Washer, Stainless Steel Appliance(s), Refrigerator, Microwave, Dishwasher
- Laundry: Laundry Room, Sink, Main Level
Features
- Open Floorplan, Country Kitchen
- Has basement: No
- Has fireplace: No
Interior area
- Total structure area: 1,680
- Total interior livable area: 1,680 sqft
- Finished area above ground: 1,680
Property
Parking
- Total spaces: 2
- Parking features: Detached, Garage Faces Rear, Driveway, Concrete, Alley Access, Additional Parking, Garage Door Opener
- Garage spaces: 2
- Has uncovered spaces: Yes
Features
- Levels: Two
- Patio & porch: Covered, Patio, Front Porch
- Exterior features: Storage
- Has view: Yes
- View description: Neighborhood
Lot
- Size: 6,468 Square Feet
- Features: Back Yard, Paved, Landscaped, Front Yard
Details
- Parcel number: 451605458010000042
- Special conditions: None
Construction
Type & style
- Home type: SingleFamily
- Property subtype: Single Family Residence
Condition
- New construction: No
- Year built: 1870
Utilities & green energy
- Sewer: Public Sewer
- Water: Public
Community & HOA
Community
- Subdivision: Railroad Add
HOA
- Has HOA: No
Location
- Region: Crown Point
Financial & listing details
- Price per square foot: $190/sqft
- Tax assessed value: $293,200
- Annual tax amount: $5,763
- Date on market: 7/25/2026
- Listing agreement: Exclusive Right To Sell
- Listing terms: Cash,VA Loan,FHA,Conventional
Estimated market value
Zestimate®
$320,300
Estimated sales range
$304,000 - $336,000
Rent Zestimate®
$2,268/mo
Price history
| Date | Event | Price |
|---|---|---|
| 7/25/2026 | Pending sale | $319,900$190/sqft |
Source: | ||
| 7/25/2026 | Listed for sale | $319,900+24.5%$190/sqft |
Source: | ||
| 12/15/2022 | Sold | $257,000-4.1%$153/sqft |
Source: | ||
| 11/10/2022 | Listed for sale | $268,000$160/sqft |
Source: | ||
| 10/12/2022 | Listing removed | -- |
Source: | ||
| 10/11/2022 | Price change | $268,000-0.7%$160/sqft |
Source: | ||
| 9/30/2022 | Price change | $270,000-1.8%$161/sqft |
Source: | ||
| 9/2/2022 | Price change | $275,000-3.5%$164/sqft |
Source: | ||
| 8/25/2022 | Listed for sale | $285,000+26.7%$170/sqft |
Source: | ||
| 11/1/2021 | Listing removed | -- |
Source: Zillow Rental Manager Report a problem | ||
| 10/14/2021 | Listed for rent | $2,500+93.1%$1/sqft |
Source: Zillow Rental Manager Report a problem | ||
| 10/7/2021 | Sold | $225,000-5.9%$134/sqft |
Source: | ||
| 9/14/2021 | Price change | $239,000-8.1%$142/sqft |
Source: | ||
| 9/1/2021 | Price change | $260,000-5.5%$155/sqft |
Source: | ||
| 8/4/2021 | Price change | $275,000-8%$164/sqft |
Source: | ||
| 7/30/2021 | Listed for sale | $299,000+443.6%$178/sqft |
Source: | ||
| 3/24/2021 | Listing removed | -- |
Source: Owner Report a problem | ||
| 6/12/2017 | Listing removed | $1,295$1/sqft |
Source: Owner Report a problem | ||
| 6/9/2017 | Listed for rent | $1,295$1/sqft |
Source: Owner Report a problem | ||
| 3/19/2004 | Sold | $55,000$33/sqft |
Source: | ||
Public tax history
| Year | Property taxes | Tax assessment |
|---|---|---|
| 2025 | $5,763 +9.7% | $293,200 +11.1% |
| 2024 | $5,254 +3.7% | $264,000 +10.9% |
| 2023 | $5,068 +89% | $238,100 +3.8% |
| 2022 | $2,681 -2.2% | $229,300 +89% |
| 2021 | $2,741 +2.8% | $121,300 -2.2% |
| 2020 | $2,666 -11.7% | $124,000 +2.8% |
| 2019 | $3,019 -1.3% | $120,600 +3.3% |
| 2018 | $3,058 +4.4% | $116,700 -0.1% |
| 2017 | $2,930 | $116,800 +0.3% |
| 2016 | $2,930 +0.9% | $116,400 -0.4% |
| 2014 | $2,905 +2.7% | $116,900 +3.9% |
| 2013 | $2,829 -16.5% | $112,500 -6.2% |
| 2012 | $3,387 +65.5% | $119,900 +64.9% |
| 2011 | $2,046 +21.4% | $72,700 +9% |
| 2010 | $1,686 | $66,700 -7.5% |
| 2009 | -- | $72,100 +7.9% |
| 2007 | -- | $66,800 -21.9% |
| 2006 | -- | $85,500 +14.3% |
| 2005 | -- | $74,800 |
| 2004 | -- | $74,800 +223.8% |
| 2003 | -- | $23,100 |
| 2002 | -- | $23,100 +200% |
| 2001 | -- | $7,700 |
Find assessor info on the county website
Monthly payment
Est. payment
Payment breakdown
Explore the cost of this home by adjusting the details. Changes won't be saved.Climate risks
Neighborhood: 46307
Nearby schools
GreatSchools rating
- 8/10Timothy Ball Elementary SchoolGrades: PK-5Distance: 0.8 mi
- 9/10Colonel John Wheeler Middle SchoolGrades: 6-8Distance: 0.6 mi
- 10/10Crown Point High SchoolGrades: 9-12Distance: 2.4 mi
Schools provided by the listing agent
- Elementary: Timothy Ball Elementary School
- Middle: Colonel John Wheeler Middle School
- High: Crown Point High School
Source: NIRA as distributed by MLS GRID. This data may not be complete. We recommend contacting the local school district to confirm school assignments for this home.
- $201,2002 bd1 ba1k sqft409 N Grant St, Crown Point, IN 46307Off Market
Save - $211,2003 bd1 ba1k sqft401 N Grant St, Crown Point, IN 46307Off Market
Save 
- $172,2002 bd1 ba788 sqft411 N Grant St, Crown Point, IN 46307Off Market
Save - $229,9001 bd1 ba941 sqft308 E Porter St, Crown Point, IN 46307For Sale
Save 
- $194,1002 bd1 ba780 sqft701 1/2 N Grant St, Crown Pt, IN 46307Off Market
Save - $194,1002 bd1 ba780 sqft703 1/2 N Grant St, Crown Pt, IN 46307Off Market
Save - $---- bd-- ba-- sqft419 N Grant St, Crown Pt, IN 46307Off Market
Save - $324,1003 bd3 ba2k sqft309 E Goldsborough St, Crown Point, IN 46307Off Market
Save
A local agent can set up tours, give advice and negotiate with sellers.
A local lender can help you make sure your offer is ready when you are.