An extraordinary blend of coastal charm and modern elegance awaits you at 405 N Halifax Ave, #205, your very own slice of Daytona Beach living. Embraced by a serene community and just a hop, skip, and a jump away from the world-famous beach, this 2BR/1BA, 864 sqft. condo is your ticket to a life of endless convenience and sun-soaked fun. Step inside to discover a space where style meets comfort. The pristine interior boasts an open floor plan awash with natural light, a soothing neutral color palette, and durable tile flooring throughout the main living areas. Whipping up your favorite meals is a delight in the open-concept eat-in kitchen, adorned with sleek stainless-steel appliances, granite countertops, warm wood cabinetry, and an inviting dining area. The two generously sized bedrooms exude tranquility with their new faux wood laminate flooring and dedicated closets, promising a restful retreat at the end of each day. The full bathroom caters to your self-care needs, complete with a shower/tub combo, appealing finishes, and a handy storage vanity. But the allure of this condo doesn't end at the front door. Step outside, and you're right at the heart of Daytona's vibrant entertainment scene. Everything from highly-rated restaurants, Ocean Center, Daytona Beach Main Street Pier, Ocean Walk, and Romano Beachfront Park to Tanger Outlets Daytona Beach is within a stone's throw. Moreover, you're just a short drive from the mall, Daytona International Speedway, and local colleges. As for practical amenities, the condo comes with a designated off-street parking space, guest parking availability, community laundry facilities, and the peace of mind offered by forced-air heating and a cooling system for those balmy Florida days. Built in 1973 and meticulously updated over the years, this condo offers a harmonious blend of traditional charm and contemporary living. It's not merely a place to live; it's a lifestyle statement. Don't miss your chance to experience the Daytona Beach lifestyle at its finest. Schedule a tour today and start living your dreams at 405 N Halifax Ave, #205. Your new chapter awaits!
Sold for $150,000
$150,000
405 N HALIFAX AVENUE #2050, DAYTONA BEACH, FL 32118
2beds
864sqft
Condominium
Built in 1973
-- sqft lot
$120,200 Zestimate®
$174/sqft
$1,375 Estimated rent
Home value
$120,200
$108,000 - $132,000
$1,375/mo
Zestimate® history
Owner options
List your home for rent
$1,375/mo
Rent Zestimate®
Find your next renter with Zillow Rental Manager. Plus, with online applications, you can quickly screen prospective tenants – for free.
$1,375/mo
Rent Zestimate®
Refinance and save
$1,385/mo
Est. payment
Refinancing to a lower rate could help reduce your monthly payments and save thousands over the life of the loan.
$1,385/mo
Est. payment
Explore your selling options
Work with a Zillow partner agent
Leverage their expertise and Zillow's premium Showcase listings to get your home seen by more buyers.
Get startedList with your own agent
Get your home in front of millions of buyers by listing it on Zillow.
Learn how to do itSell it yourself
Take full control of how buyers see your home on Zillow by listing For Sale by Owner (FSBO).
List your homeWhat's special
Traditional charmModern eleganceNatural lightSleek stainless-steel appliancesOcean walkGranite countertopsDurable tile flooring throughout
Zillow last checked:
Listing updated:
Listed by:
Ron Murray, II 407-414-5113,
MAGIC REALTY LLC 407-588-7177
Bought with:
Cheryl Gray, 3434739
SIMPLY REAL ESTATE
Source: Stellar MLS,MLS#: S5086473 Originating MLS: Osceola
Originating MLS: Osceola
Facts & features
Interior
Bedrooms & bathrooms
- Bedrooms: 2
- Bathrooms: 1
- Full bathrooms: 1
Primary bedroom
- Features: Built-in Closet
- Level: First
- Dimensions: 13x11
Bedroom 2
- Features: Built-in Closet
- Level: First
- Dimensions: 13x10
Bathroom 1
- Features: Tub With Shower
- Level: First
- Dimensions: 4x7
Dinette
- Level: First
- Dimensions: 6x8
Kitchen
- Features: Granite Counters
- Level: First
- Dimensions: 9x8
Living room
- Features: Ceiling Fan(s)
- Level: First
- Dimensions: 17x9
Heating
- Heat Pump
Cooling
- Central Air
Appliances
- Included: Dishwasher, Disposal, Electric Water Heater, Microwave, Range, Refrigerator
- Laundry: Other
Features
- Ceiling Fan(s), Thermostat
- Flooring: Ceramic Tile, Laminate
- Has fireplace: No
Interior area
- Total structure area: 864
- Total interior livable area: 864 sqft
Property
Parking
- Parking features: Assigned, Ground Level, Guest
Features
- Levels: One
- Stories: 1
- Patio & porch: Covered
- Exterior features: Courtyard
- On waterfront: Yes
- Waterfront features: Waterfront, Intracoastal Waterway Access, River Access
- Body of water: HALIFAX RIVER
Details
- Parcel number: 05153324002050
- Zoning: 0408/MFR
- Special conditions: None
Construction
Type & style
- Home type: Condo
- Architectural style: Florida
- Property subtype: Condominium
Materials
- Block, Stucco
- Foundation: Slab
- Roof: Metal
Condition
- Completed
- New construction: No
- Year built: 1973
Utilities & green energy
- Sewer: Public Sewer
- Water: Public
- Utilities for property: BB/HS Internet Available, Cable Available, Electricity Connected, Public, Sewer Connected, Water Connected
Community & HOA
Community
- Features: Fishing, Waterfront
- Pet fee: $0 monthly
- Subdivision: HALIFAX SHORES CONDO
HOA
- Has HOA: Yes
- Amenities included: Laundry
- Services included: Insurance, Maintenance Structure, Maintenance Grounds, Pest Control, Sewer, Trash, Water
- HOA fee: $299 monthly
- HOA name: Frank Monaco
- HOA phone: 706-414-0901
Location
- Region: Daytona Beach
Financial & listing details
- Price per square foot: $174/sqft
- Tax assessed value: $105,939
- Annual tax amount: $1,356
- Date on market: 6/19/2023
- Cumulative days on market: 33 days
- Listing terms: Cash,Conventional
- Ownership: Fee Simple
- Total actual rent: 0
- Electric utility on property: Yes
- Road surface type: Asphalt
Price history
| Date | Event | Price |
|---|---|---|
| 8/22/2023 | Sold | $150,000-2.6%$174/sqft |
Source:  Stellar MLS #S5086473 Report a problem Stellar MLS #S5086473 Report a problem | ||
| 7/23/2023 | Pending sale | $154,000$178/sqft |
Source: Stellar MLS #S5086473 Report a problem | ||
| 7/14/2023 | Price change | $154,000-3.8%$178/sqft |
Source: Stellar MLS #S5086473 Report a problem | ||
| 6/19/2023 | Listed for sale | $160,000+1820.1%$185/sqft |
Source: Stellar MLS #S5086473 Report a problem | ||
| 3/24/2021 | Listing removed | -- |
Source: Owner Report a problem | ||
| 6/23/2017 | Listing removed | $900$1/sqft |
Source: Owner Report a problem | ||
| 5/24/2017 | Listed for rent | $900$1/sqft |
Source: Owner Report a problem | ||
| 6/13/2011 | Sold | $8,333-87.7%$10/sqft |
Source: Public Record Report a problem | ||
| 2/11/2011 | Listed for sale | $67,500$78/sqft |
Source: Listhub #509671 Report a problem | ||
Public tax history
| Year | Property taxes | Tax assessment |
|---|---|---|
| 2025 | $1,912 -22.6% | $105,939 -22.2% |
| 2024 | $2,469 +29.3% | $136,146 +27.8% |
| 2023 | $1,910 +40.9% | $106,546 +45.9% |
| 2022 | $1,356 | $73,035 +10% |
| 2021 | -- | $66,395 +10% |
| 2020 | $1,202 | $60,359 +5.1% |
| 2019 | $1,202 +9.8% | $57,431 +6.8% |
| 2018 | $1,095 +5.3% | $53,756 +18.5% |
| 2017 | $1,040 +8.1% | $45,349 +4.4% |
| 2016 | $962 -0.6% | $43,431 -12.2% |
| 2015 | $967 +70.3% | $49,471 +0.8% |
| 2014 | $568 | $49,078 +23.3% |
| 2013 | -- | $39,792 +5.6% |
| 2012 | -- | $37,697 -22.5% |
| 2011 | -- | $48,637 -12.2% |
| 2010 | -- | $55,376 -21.6% |
| 2009 | -- | $70,649 -36.9% |
| 2007 | -- | $111,966 +14.3% |
| 2006 | -- | $97,916 +42.2% |
| 2005 | -- | $68,863 +25% |
| 2004 | -- | $55,074 +13.7% |
| 2003 | -- | $48,421 +30.9% |
| 2002 | -- | $36,994 +4.4% |
| 2001 | -- | $35,441 +9.9% |
| 2000 | -- | $32,234 |
Find assessor info on the county website
Neighborhood: 32118
Nearby homes
- $105,9002 bd1 ba864 sqft405 N Halifax Ave #1020, Daytona Beach, FL 32118Off Market
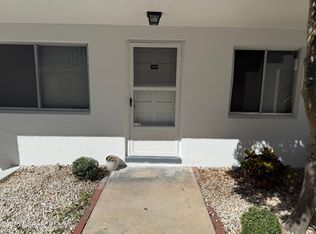
- $111,5002 bd1 ba864 sqft405 N Halifax Ave APT 110, Daytona Beach, FL 32118Off Market
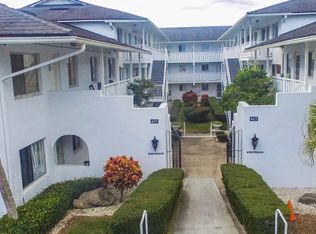
- $1,3002 bd1 ba864 sqft405 N Halifax Ave #203, DAYTONA BEACH, FL 32118For Rent
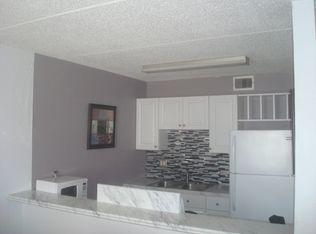
- $--2 bd1 ba1k sqft405 N Halifax Ave, Daytona Beach, FL 32118Off Market
- $--2 bd1 ba864 sqft405 N Halifax Ave APT 212, Daytona Beach, FL 32118Off Market
- $160,0002 bd1 ba864 sqft405 N Halifax Ave APT 112, Daytona Beach, FL 32118Sold
- $--2 bd1 ba864 sqft405 N Halifax Ave APT 103, Daytona Beach, FL 32118Off Market
- $--2 bd2 ba980 sqft405 N Halifax Ave APT 106, Daytona Beach, FL 32118Off Market
Nearby schools
GreatSchools rating
- 5/10R. J. Longstreet Elementary SchoolGrades: PK-5Distance: 4.1 mi
- 4/10Campbell Middle SchoolGrades: 6-8Distance: 2.6 mi
- 4/10Mainland High SchoolGrades: 9-12Distance: 3.1 mi
Schools provided by the listing agent
- Elementary: R.J. Longstreet Elem
- Middle: Campbell Middle
- High: Mainland High School
Source: Stellar MLS. This data may not be complete. We recommend contacting the local school district to confirm school assignments for this home.
Get a cash offer in 3 minutes
Find out how much your home could sell for in as little as 3 minutes with a no-obligation cash offer.
Estimated market value
$120,200
Get a cash offer in 3 minutes
Find out how much your home could sell for in as little as 3 minutes with a no-obligation cash offer.
Estimated market value
$120,200
- Florida
- Volusia County
- Daytona Beach
- 32118
- 405 N HALIFAX AVENUE Unit 2050
Nearby cities
Nearby zip codes
Other Daytona Beach Topics
