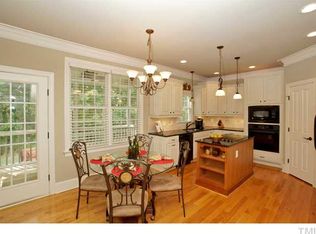
This custom Parade Home delivers the kind of spaces that make everyday living feel like a retreat—inside and out. Just minutes from Downtown Fuquay-Varina, the home pairs distinctive architectural details with thoughtful updates and an incredible backyard designed for entertaining. Step inside to a dramatic entry where a soaring wall of windows along the staircase fills the home with natural light. Vaulted ceilings add to the open, airy feel, while a striking see-through fireplace connects the main living area to a light-filled flex room surrounded by additional windows—perfect for a home office, sitting room, playroom or second gathering space. The updated kitchen offers a fresh, modern feel for everyday living and entertaining, while the main-level primary suite provides a private retreat with a beautifully remodeled bath. Additional bedrooms are located upstairs along with a spacious bonus room, giving everyone room to spread out. But the backyard may steal the show. Fully fenced and designed for low-maintenance enjoyment, the entire backyard features turf surrounding a private saltwater pool with a waterfall—creating a resort-like setting without the upkeep of a traditional lawn. Relax by the pool, entertain friends, or enjoy evenings from the screened porch overlooking it all. The landscaped front yard features irrigation for easy maintenance and polished curb appeal. Natural gas adds another desirable feature to this well-appointed home. With its custom Parade Home design, vaulted ceilings, abundant windows, flexible living spaces, main-level primary suite and standout outdoor living, 405 N Harrison Pl Lane offers something increasingly hard to find this close to Downtown Fuquay-Varina. Restaurants, shopping, parks, entertainment and everyday conveniences are all just minutes away—while your own poolside retreat is waiting at home.
For sale
$750,000
405 N Harrison Place Ln, Fuquay Varina, NC 27526
4beds
3,099sqft
Single Family Residence
Built in 2006
0.29 Acres Lot
$727,500 Zestimate®
$242/sqft
$25/mo HOA
What's special
Natural lightVaulted ceilingsPolished curb appeal
- 7 days
- 2,094
- 222
Likely to sell faster than
Zillow last checked:
Listing updated:
Listed by:
Christie Yarbrough 919-524-0564,
RE/MAX United
Source: Doorify MLS,MLS#: 10188842
Facts & features
Interior
Bedrooms & bathrooms
- Bedrooms: 4
- Bathrooms: 4
- Full bathrooms: 3
- 1/2 bathrooms: 1
- Main level bedrooms: 1
Primary bedroom
- Level: Main
Heating
- Heat Pump, Natural Gas
Cooling
- Central Air, Ceiling Fan(s), Electric, Gas, Heat Pump
Features
- Cathedral Ceiling(s), Ceiling Fan(s), Chandelier, Crown Molding, Coffered Ceiling(s), Double Vanity, Entrance Foyer, Eat-in Kitchen, High Ceilings, Kitchen Island, Pantry, Primary Downstairs, Vaulted Ceiling(s), Walk-In Closet(s), Wired for Sound, Walk-In Shower, Water Closet, Smooth Ceilings
- Flooring: Carpet, Hardwood, Tile
- Number of fireplaces: 1
- Fireplace features: Gas, See Through
Interior area
- Total structure area: 3,099
- Total interior livable area: 3,099 sqft
- Finished area above ground: 3,099
- Finished area below ground: 0
Video & virtual tour
Property
Parking
- Total spaces: 4
- Parking features: Driveway, Garage Faces Side
- Garage spaces: 2
- Uncovered spaces: 2
Features
- Levels: Two
- Stories: 1
- Patio & porch: Enclosed, Front Porch, Patio, Porch, Rear Porch, Screened
- Exterior features: Fenced Yard
- Has private pool: Yes
- Pool features: Fenced, In Ground, Outdoor Pool, Private, Salt Water, Waterfall
- Fencing: Back Yard,Fenced,Wrought Iron
- Has view: Yes
- View description: Pool
Lot
- Size: 0.29 Acres
- Features: Back Yard, Front Yard, Landscaped, Sprinklers In Front
Details
- Parcel number: 067602590926000 0342362
- Zoning: RMD-C
- Special conditions: Standard
Construction
Type & style
- Home type: SingleFamily
- Architectural style: Traditional
- Property subtype: Single Family Residence
Materials
- Brick, Fiber Cement, HardiPlank Type, Stone
- Foundation: Crawlspace
- Roof: Shingle
Condition
- New construction: No
- Year built: 2006
Utilities & green energy
- Sewer: Public Sewer
- Water: Public
Community & HOA
Community
- Subdivision: Harrison Place
HOA
- Has HOA: Yes
- Services included: Maintenance Grounds
- HOA fee: $300 annually
- HOA name: Harrison Place HOA
- HOA phone: 703-999-7423
Location
- Region: Fuquay Varina
Financial & listing details
- Price per square foot: $242/sqft
- Tax assessed value: $573,925
- Annual tax amount: $5,042
- Date on market: 8/27/2026
- Listing agreement: Exclusive Right To Sell
- Listing terms: Cash,Conventional,FHA,USDA Loan,VA Loan
- Road surface type: Asphalt
Estimated market value
$727,500
$691,000 - $764,000
$2,721/mo
Price history
| Date | Event | Price |
|---|---|---|
| 8/27/2026 | Listed for sale | $750,000+27.1%$242/sqft |
Source:  Doorify MLS #10188842 Report a problem Doorify MLS #10188842 Report a problem | ||
| 11/5/2021 | Sold | $590,000+0%$190/sqft |
Source: Public Record Report a problem | ||
| 9/26/2021 | Contingent | $589,900$190/sqft |
Source: Doorify MLS #2408626 Report a problem | ||
| 9/24/2021 | Listed for sale | $589,900+18%$190/sqft |
Source: Doorify MLS #2408626 Report a problem | ||
| 9/9/2020 | Listing removed | $499,900$161/sqft |
Source: Keller Williams Preferred Realty #2330285 Report a problem | ||
| 8/1/2020 | Price change | $499,900-2%$161/sqft |
Source: Keller Williams Brier Creek #2330285 Report a problem | ||
| 7/24/2020 | Price change | $510,000-3.8%$165/sqft |
Source: Keller Williams Brier Creek #2330285 Report a problem | ||
| 7/11/2020 | Listed for sale | $530,000+32.9%$171/sqft |
Source: Keller Williams Brier Creek #2330285 Report a problem | ||
| 11/5/2018 | Listing removed | $398,900$129/sqft |
Source: Re/Max United #2222410 Report a problem | ||
| 11/1/2018 | Listed for sale | $398,900-6.1%$129/sqft |
Source: Re/Max United #2222410 Report a problem | ||
| 1/10/2008 | Sold | $425,000$137/sqft |
Source: Public Record Report a problem | ||
Public tax history
| Year | Property taxes | Tax assessment |
|---|---|---|
| 2025 | $5,042 +0.4% | $573,925 |
| 2024 | $5,022 +16.3% | $573,925 +48.5% |
| 2023 | $4,318 +6.4% | $386,536 |
| 2022 | $4,057 +4.9% | $386,536 |
| 2021 | $3,866 | $386,536 |
| 2020 | $3,866 +1.4% | $386,536 +17.5% |
| 2019 | $3,813 | $328,869 |
| 2018 | $3,813 +10% | $328,869 +0.6% |
| 2017 | $3,465 +2% | $326,984 |
| 2016 | $3,398 -18.1% | $326,984 -20.9% |
| 2015 | $4,150 +3.8% | $413,184 |
| 2014 | $3,999 | $413,184 |
| 2013 | -- | $413,184 |
| 2012 | -- | $413,184 |
| 2011 | -- | $413,184 |
| 2010 | -- | $413,184 |
| 2009 | -- | $413,184 |
| 2008 | -- | -- |
| 2007 | -- | -- |
Find assessor info on the county website
Monthly payment
Est. payment
Payment breakdown
Explore the cost of this home by adjusting the details. Changes won't be saved.Climate risks
Neighborhood: 27526
Nearby schools
Schools provided by the listing agent
- Elementary: Wake - Willow Springs Elementary
- Middle: Wake - Herbert Akins Road Middle
- High: Wake - Willow Spring High School
Source: Doorify MLS. This data may not be complete. We recommend contacting the local school district to confirm school assignments for this home.
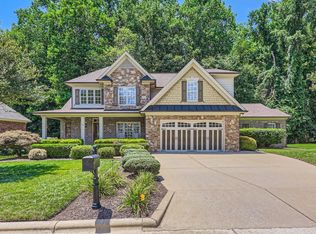
- $650,700-- bd3 ba3.1k sqft409 N Harrison Place Ln, Fuquay Varina, NC 27526Off Market
- $529,5004 bd2 ba2.6k sqft401 N Harrison Place Ln, Fuquay Varina, NC 27526Off Market
- $612,1004 bd3 ba3.1k sqft1811 Glacier Ct, Fuquay Varina, NC 27526Off Market
- $585,0004 bd4 ba3.2k sqft325 N Harrison Place Ln, Fuquay Varina, NC 27526Sold
Similar homes
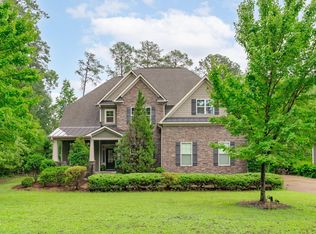
- $839,0004 bd4 ba3.6k sqft5005 Boylston Dr, Fuquay Varina, NC 27526For Sale
 MLS ID #10185076, Erica Anderson. Doorify MLS
 - $770,0003 bd3 ba2.9k sqft5120 Bartizan Dr, Holly Springs, NC 27540For Sale
 MLS ID #10189779, Andrea H Reeves. Doorify MLS
 - $615,0003 bd2 ba2.4k sqft6509 Wavcott Dr, Fuquay Varina, NC 27526For Sale
 MLS ID #10186440, Silvia Alvarez. Doorify MLS
 - $499,0004 bd3 ba2.7k sqft1352 Old Bramble Ln, Fuquay Varina, NC 27526For Sale
 MLS ID #10180743, Kendra Douros. Doorify MLS
 - $524,0004 bd3 ba2.1k sqft903 Baileymoor Ct, Fuquay Varina, NC 27526For SaleMLS ID #10174708, Kathryn Michelle MacKinnon. Doorify MLS
- $750,0004 bd3 ba4k sqft6716 Stepherly Way, Holly Springs, NC 27540For SaleMLS ID #10183409, Michelle Lynn Stephenson. Doorify MLS
- $637,0004 bd3 ba2.9k sqft193 Lambert Ln, Fuquay Varina, NC 27526For SaleMLS ID #10177040, Molly Munroe Little. Doorify MLS
- $1,100,0003 bd5 ba3.5k sqft300 Cross Lake Dr, Fuquay Varina, NC 27526For SaleMLS ID #10176083, Brent Henson. Doorify MLS
- $699,9004 bd3 ba3k sqft4008 W Lake Rd, Apex, NC 27539For SaleMLS ID #10182032, Sherrie Smith. Doorify MLS
- $750,0004 bd3 ba3.7k sqft407 Waterville St, Raleigh, NC 27603For SaleMLS ID #10181949, Sheri Hagerty. Doorify MLS
- $719,9004 bd3 ba3k sqft1019 Bianco Dr, Raleigh, NC 27607For SaleMLS ID #10189262, Maya Galletta. Doorify MLS
- $800,0004 bd4 ba3.6k sqft4148 Banks Stone Dr, Raleigh, NC 27603For SaleMLS ID #10183324, Sybil Carpenter Hobbs. Doorify MLS
- $775,0004 bd3 ba2.9k sqft103 Moss Rose Ct, Cary, NC 27518For SaleMLS ID #10188478, Mary Kromenhoek. Doorify MLS
- $795,0005 bd4 ba3.4k sqft7016 Rex Rd, Holly Springs, NC 27540For SaleMLS ID #10187675, Devin E Giovacchini. Doorify MLS
- $689,9503 bd3 ba2.5k sqft5101 Windance Pl, Holly Springs, NC 27540For SaleMLS ID #10189166, Rick Mangrum. Doorify MLS
- $699,0004 bd3 ba2.6k sqft5156 Dove Forest Ln, Apex, NC 27539For SaleMLS ID #10176614, Cynthia Quarantello. Doorify MLS
- $720,0005 bd4 ba3.6k sqft129 Cassada Ct, Holly Springs, NC 27540For SaleMLS ID #10189128, Tonya Schmuckie. Doorify MLS
- $679,0004 bd3 ba3.1k sqft4000 Banks Stone Dr, Raleigh, NC 27603For SaleMLS ID #10185640, Joe Norwood. Doorify MLS
- $749,9005 bd4 ba3.6k sqft109 Otis Way, Holly Springs, NC 27540For SaleMLS ID #10182441, Maureen fulk. Doorify MLS
- $799,9004 bd3 ba3.6k sqft5307 The Dyke Dr, Raleigh, NC 27606For SaleMLS ID #10183443, Dave Anderson. Doorify MLS
