Skip main navigation
Closed
  • $775,000

    405 N Holston Dr, Lenoir City, TN 37772

    4beds
    5,769sqft
    Single Family Residence, Residential
    Built in 1977
    1.72 Acres Lot
    $794,300 Zestimate®
    $134/sqft
    $4,351 Estimated rent

    Home value

    $794,300

    $651,000 - $977,000

    $4,351/mo

    Zestimate® history
    Loading
    Loading...

    Owner options

    List your home for rent

    $4,351/mo

    Rent Zestimate®

    Find your next renter with Zillow Rental Manager. Plus, with online applications, you can quickly screen prospective tenants – for free.

    Learn more

    $4,351/mo

    Rent Zestimate®

    Refinance and save

    $4,488/mo

    Est. payment

    Refinancing to a lower rate could help reduce your monthly payments and save thousands over the life of the loan.

    See today's rates

    $4,488/mo

    Est. payment

    Explore your selling options

    Work with a Zillow partner agent

    Leverage their expertise and Zillow's premium Showcase listings to get your home seen by more buyers.

    Get started

    List with your own agent

    Get your home in front of millions of buyers by listing it on Zillow.

    Learn how to do it

    Sell it yourself

    Take full control of how buyers see your home on Zillow by listing For Sale by Owner (FSBO).

    List your home

    What's special

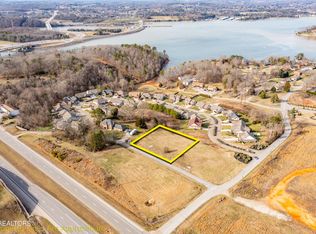
    Classic and luxurious elegance was created with the extensive upgrades and complete renovations to this magnificent home.! Room, Room and more Room, combined with lake side location in highly sought after Lenoir City,TN, which is nestled in the foothills of The Great Smoky Mountains. Situated on close to 2 acres, with over 5700 sq. ft of comfortable living space. ALL BRICK 4BR, 5BA, plus finished basement flex room (currently used as a bedroom), with convenience of a full bath and kitchenette will certainly accommodate all your family's needs. This property has NO RESTRICTIONS and NO HOA, giving you FREEDOM for future projects! Completely fenced surrounding the home. and additional fenced pet area. The spacious driveway has RV hookup and parking, with a 2-car garage, and plenty of space for a fishing boat! STORAGE EVERYWHERE. Additionally, there is a large mostly completed attic that is sheet rocked and HVAC already pulled. It features a lovely roll out window with the best view in the house! Enter the front portico, as double doors welcome you to an incredible transformation! Bright and lofty foyer boasts 2x4 marble tile flooring, anchored by a heavenly staircase, and beautiful arched stone entries that give old world character with sophisticated charm. Fluid open concept harmonizes the living room, dining room and kitchen seamlessly. Natural light abounds from large windows that bathe the real hardwood flooring throughout this home, adding richness, and warmth. Step into the spacious living room where the tastefully appointed floor- to-ceiling marble fireplace, recessed comfort lighting, and craftsman touches all create a cozy space for family time and visiting guests. The heart of the home is the culinary kitchen featuring exquisite home finishes, including high end SS appliances, extensive quartz island with overhead pendant lighting, custom white cabinetry, coffee bar, pantry, complete with farmhouse sink with large window to take in the fabulous views, Ther

    Zillow last checked:

    Listing updated:

    Listed by:

    Mitzi Horner 865-693-3232,

    Realty Executives Associates

    Bought with:

    Jennifer L Wilson, 335436

    Adam Wilson Realty

    Source: RealTracs MLS as distributed by MLS GRID,MLS#: 2831624MLS Logo

    Facts & features

    Interior

    Bedrooms & bathrooms
    • Bedrooms: 4
    • Bathrooms: 5
    • Full bathrooms: 5
    Dining room
    • Features: Formal
    • Level: Formal
    Kitchen
    • Features: Pantry
    • Level: Pantry
    Living room
    • Features: Great Room
    • Level: Great Room
    Other
    • Features: Breakfast Room
    • Level: Breakfast Room
    Other
    • Features: Office
    • Level: Office
    Heating
    • Central, Electric, Heat Pump, Propane
    Cooling
    • Central Air, Ceiling Fan(s)
    Appliances
    • Included: Dishwasher, Disposal, Microwave, Range, Oven
    • Laundry: Washer Hookup, Electric Dryer Hookup
    Features
    • Ceiling Fan(s)
    • Flooring: Wood, Tile
    • Basement: Finished
    • Number of fireplaces: 3
    Interior area
    • Total structure area: 5,769
    • Total interior livable area: 5,769 sqft
    • Finished area above ground: 3,846
    • Finished area below ground: 1,923

    Property

    Parking
    • Total spaces: 2
    • Parking features: Attached
    • Attached garage spaces: 2
    Features
    • Levels: Three Or More
    • Patio & porch: Patio, Deck
    • Exterior features: Balcony
    • Has view: Yes
    • View description: Mountain(s), Lake
    • Has water view: Yes
    • Water view: Lake
    Lot
    • Size: 1.72 Acres
    • Features: Other, Private, Level, Rolling Slope
    • Topography: Other,Private,Level,Rolling Slope
    Details
    • Parcel number: 027 01600 000
    • Special conditions: Standard

    Construction

    Type & style
    • Home type: SingleFamily
    • Architectural style: Contemporary
    • Property subtype: Single Family Residence, Residential
    Materials
    • Other, Brick
    Condition
    • New construction: No
    • Year built: 1977

    Utilities & green energy

    • Utilities for property: Electricity Available

    Community & HOA

    Community
    • Security: Smoke Detector(s)
    Location
    • Region: Lenoir City

    Financial & listing details

    • Price per square foot: $134/sqft
    • Tax assessed value: $456,600
    • Annual tax amount: $1,733
    • Date on market: 1/21/2025
    • Electric utility on property: Yes

    Price history

    DateEventPrice
    3/6/2025Sold$775,000-2.5%$134/sqft
    Source: RealTracs MLS as distributed by MLS GRID #2831624 Report a problem
    1/21/2025Pending sale$795,000$138/sqft
    Source: East Tennessee Realtors #1277299 Report a problem
    1/20/2025Listed for sale$795,000$138/sqft
    Source: East Tennessee Realtors #1277299 Report a problem
    1/5/2025Pending sale$795,000$138/sqft
    Source: East Tennessee Realtors #1277299 Report a problem
    12/9/2024Price change$795,000-3.6%$138/sqft
    Source: East Tennessee Realtors #1277299 Report a problem
    10/25/2024Price change$825,000-2.9%$143/sqft
    Source: East Tennessee Realtors #1277299 Report a problem
    9/27/2024Listed for sale$850,000-4.4%$147/sqft
    Source: East Tennessee Realtors #1277299 Report a problem
    6/14/2024Listing removed--
    Source: East Tennessee Realtors #1259647 Report a problem
    4/17/2024Listed for sale$889,000-4.4%$154/sqft
    Source: East Tennessee Realtors #1259647 Report a problem
    3/29/2024Listing removed--
    Source: East Tennessee Realtors #1234973 Report a problem
    11/6/2023Listing removed$930,000$161/sqft
    Source: East Tennessee Realtors #1234973 Report a problem
    10/30/2023Listed for sale$930,000$161/sqft
    Source: East Tennessee Realtors #1234973 Report a problem
    10/23/2023Listing removed$930,000$161/sqft
    Source: East Tennessee Realtors #1234973 Report a problem
    8/24/2023Price change$930,000-4.6%$161/sqft
    Source: East Tennessee Realtors #1234973 Report a problem
    8/10/2023Listed for sale$975,000+209.5%$169/sqft
    Source: East Tennessee Realtors #1234973 Report a problem
    2/8/2021Sold$315,000-21.3%$55/sqft
    Source: Public Record Report a problem
    10/26/2020Pending sale$400,000$69/sqft
    Source: Realty Executive Associates #1130384 Report a problem
    10/2/2020Listed for sale$400,000$69/sqft
    Source: Realty Executive Associates #1130384 Report a problem

    Public tax history

    YearProperty taxesTax assessment
    2025$2,019 $114,150
    2024$2,019 +16.5%$114,150
    2023$1,733 $114,150
    2022$1,733 $114,150
    2021-- $114,150 +31.9%
    2020$1,560 $86,525
    2019$1,560 $86,525
    2018$1,560 +0%$86,525
    2017$1,560 +0.5%$86,525 +3.6%
    2016$1,552 0%$83,525
    2015$1,552 $83,525
    2014$1,552 $83,525
    2013-- $83,525
    2012$1,535 $83,525 -2.7%
    2011$1,535 +12.6%$85,875
    2010$1,363 +3.2%$85,875 +3.2%
    2009$1,320 -17.3%$83,175
    2008$1,597 +16.2%$83,175 +11.3%
    2007$1,374 $74,700
    2006$1,374 $74,700
    2005$1,374 +3.4%$74,700
    2004$1,330 +14.2%$74,700 +14.2%
    2003$1,165 $65,425
    Find assessor info on the county website

    Neighborhood: 37772

    Nearby schools

    GreatSchools rating
    Schools provided by the listing agent
    • Elementary: Highland Park Elementary
    • Middle: North Middle School
    • High: Loudon High School

    Source: RealTracs MLS as distributed by MLS GRID. This data may not be complete. We recommend contacting the local school district to confirm school assignments for this home.

    Get a cash offer in 3 minutes
    Find out how much your home could sell for in as little as 3 minutes with a no-obligation cash offer.
    Estimated market value
    $794,300
    Get a cash offer in 3 minutes
    Find out how much your home could sell for in as little as 3 minutes with a no-obligation cash offer.
    Estimated market value
    $794,300