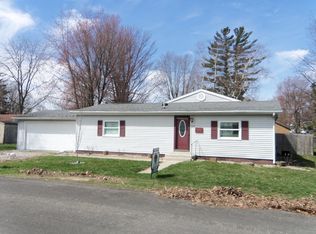
Welcome home to this beautifully updated 3-bedroom, 2-bath residence with a 2-car garage, conveniently located in town close to shopping, dining, parks, and everyday amenities. Thoughtfully renovated over the past several years, this move-in ready home offers modern updates, functional living spaces, and a spacious backyard perfect for relaxing or entertaining. Step inside to an inviting open-concept layout featuring durable vinyl plank flooring throughout the main living areas. The spacious living room flows seamlessly into the eat-in kitchen, complete with a breakfast bar and all appliances included, making it ideal for both daily living and hosting guests. Just beyond, the cozy family room overlooks the large, fully enclosed backyard with a privacy fence, offering plenty of space for outdoor enjoyment. The generous primary suite is designed for comfort and convenience with a walk-in closet, double vanity, soaker tub, walk-in shower, and heat light. The second full bathroom has been tastefully updated with a new vanity and walk-in shower. Additional major updates include a new roof in 2016, water heater in 2020, and HVAC system in 2021 for added peace of mind. Outside, enjoy the composite back deck, storage shed, and playset, all included with the property. This well-maintained and updated home combines comfort, style, and convenience — ready for its next owners to enjoy!
Closed
Zestimate®
$239,900
405 N Lincoln St, Bourbon, IN 46504
3beds
1,560sqft
Manufactured Home
Built in 1980
0.25 Acres Lot
$239,900 Zestimate®
$--/sqft
$-- Estimated rent
Home value
$239,900
Estimated sales range
Not available
Not available
Zestimate® history
Owner options
List your home for rent
Find your next renter with Zillow Rental Manager. Plus, with online applications, you can quickly screen prospective tenants – for free.
Refinance and save
$1,545/mo
Est. payment
Refinancing to a lower rate could help reduce your monthly payments and save thousands over the life of the loan.
$1,545/mo
Est. payment
Explore your selling options
Work with a Zillow partner agent
Leverage their expertise and Zillow's premium Showcase listings to get your home seen by more buyers.
Get startedList with your own agent
Get your home in front of millions of buyers by listing it on Zillow.
Learn how to do itSell it yourself
Take full control of how buyers see your home on Zillow by listing For Sale by Owner (FSBO).
List your homeWhat's special
Zillow last checked:
Listing updated:
Listed by:
Julie Hall Cell:574-268-7645,
Patton Hall Real Estate
Bought with:
Stacie Schlichtenmyer, RB22001879
Keller Williams Realty Group
Source: IRMLS,MLS#: 202620484
Facts & features
Interior
Bedrooms & bathrooms
- Bedrooms: 3
- Bathrooms: 2
- Full bathrooms: 2
- Main level bedrooms: 3
Bedroom 1
- Level: Main
Bedroom 2
- Level: Main
Family room
- Level: Main
- Area: 342
- Dimensions: 18 x 19
Kitchen
- Level: Main
- Area: 110
- Dimensions: 10 x 11
Living room
- Level: Main
- Area: 198
- Dimensions: 18 x 11
Heating
- Natural Gas, Forced Air
Cooling
- Central Air
Appliances
- Included: Dishwasher, Refrigerator, Dryer-Electric, Exhaust Fan, Washer/Dryer Stacked, Gas Oven, Gas Range, Gas Water Heater
- Laundry: Main Level, Washer Hookup
Features
- Breakfast Bar, Bookcases, Walk-In Closet(s), Eat-in Kitchen, Open Floorplan, Stand Up Shower, Tub and Separate Shower, Main Level Bedroom Suite
- Flooring: Carpet, Vinyl
- Windows: Window Treatments
- Basement: Crawl Space,Sump Pump
- Has fireplace: No
Interior area
- Total structure area: 1,560
- Total interior livable area: 1,560 sqft
- Finished area above ground: 1,560
- Finished area below ground: 0
Property
Parking
- Total spaces: 2
- Parking features: Attached, Garage Door Opener
- Attached garage spaces: 2
Features
- Levels: One
- Stories: 1
- Patio & porch: Deck
- Fencing: Privacy,Wood
Lot
- Size: 0.25 Acres
- Dimensions: 86X126
- Features: Level, 0-2.9999, City/Town/Suburb, Landscaped
Details
- Additional structures: Shed
- Parcel number: 503419103337.000002
Construction
Type & style
- Home type: MobileManufactured
- Architectural style: Ranch
- Property subtype: Manufactured Home
Materials
- Vinyl Siding
- Roof: Asphalt,Shingle
Condition
- New construction: No
- Year built: 1980
Utilities & green energy
- Sewer: City
- Water: City
Community & HOA
Community
- Subdivision: None
Location
- Region: Bourbon
Financial & listing details
- Annual tax amount: $1,402
- Date on market: 5/28/2026
- Listing terms: Cash,Conventional,FHA,VA Loan
Price history
| Date | Event | Price |
|---|---|---|
| 7/24/2026 | Sold | $239,900 |
Source:  IRMLS #202620484 Report a problem IRMLS #202620484 Report a problem | ||
| 5/28/2026 | Listed for sale | $239,900 |
Source: IRMLS #202620484 Report a problem | ||
Public tax history
Tax history is unavailable.
Neighborhood: 46504
Nearby homes
- $239,9004 bd2 ba1.5k sqft405 Lincoln St, Bourbon, IN 46504Off Market
- $221,7003 bd1 ba1.6k sqft407 E Sunset Dr, Bourbon, IN 46504Off Market
- $183,8002 bd1 ba1.6k sqft408 E Liberty Ave, Bourbon, IN 46504Off Market
- $193,2002 bd1 ba1.4k sqft406 Lincoln St, Bourbon, IN 46504Off Market

- $215,9004 bd2 ba1.4k sqft408 N Lincoln St, Bourbon, IN 46504Off Market
- $257,4002 bd1 ba1.4k sqft409 E Sunset Dr, Bourbon, IN 46504Off Market
- $184,5004 bd1 ba1.6k sqft404 N Thayer St, Bourbon, IN 46504Off Market
- $211,5004 bd2 ba1.7k sqft401 E Sunset Dr, Bourbon, IN 46504Off Market
Nearby schools
GreatSchools rating
- 5/10Triton Elementary SchoolGrades: PK-6Distance: 0.2 mi
- 6/10Triton Jr-Sr High SchoolGrades: 7-12Distance: 0.3 mi
Schools provided by the listing agent
- Elementary: Triton
- Middle: Triton
- High: Triton
- District: Triton School Corporation
Source: IRMLS. This data may not be complete. We recommend contacting the local school district to confirm school assignments for this home.
- Indiana
- Marshall County
- Bourbon
- 46504
- 405 N Lincoln St
Nearby cities
Nearby zip codes
Other Bourbon Topics
