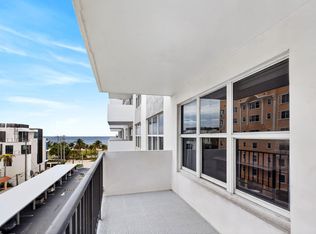
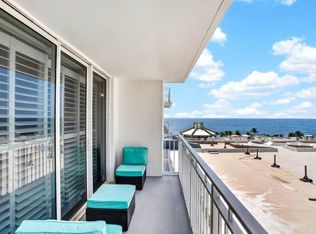
Enjoy breathtaking direct ocean views from the balcony and both bedrooms of this 18th-floor 2BR/2BA condo with complete impact glass. Located across the street from the beach with no buildings to block your view, this home offers the perfect blend of coastal living and everyday convenience. The freshly painted interior features neutral décor, wood-look porcelain tile flooring, crown molding, and updated bathrooms. The eat-in kitchen includes white cabinetry, quartz countertops, pantry storage, and newer appliances (under 3 years old). The primary suite offers a generous vanity area and two closets, including a walk-in. Additional perks include same-floor laundry, assigned covered parking, and two generous storage units. Parliament House is an all-ages community with fully funded reserves and all major concrete and structural work has been completed with no upcoming assessents! Residents enjoy 24/7 security, a resort-style heated pool, Tiki Huts, a fitness center, bike storage, game room, grilling areas, a marketplace with vending machines, and ample guest parking. Situated just minutes from the Pompano Beach Pier with many dining and shopping options. Schedule a private showing today and start enjoying the ultimate South Florida lifestyle!
Accepting backups
$535,000
405 N Ocean Boulevard #1816, Pompano Beach, FL 33062
2beds
1,325sqft
:
Get pre-qualified$4,725/mo
Condominium
Built in 1970
-- sqft lot
$-- Zestimate®
$404/sqft
$1,018/mo HOA
What's special
Freshly painted interiorQuartz countertopsAmple guest parkingGrilling areasSame-floor laundryAssigned covered parkingResort-style heated pool
- 58 days |
- 56 |
- 0 |
Zillow last checked:
Listing updated:
Listed by:
Susan Lee 561-400-4043,
The Keyes Company
Source: BeachesMLS,MLS#: B26032894 Originating MLS: BeachesMLS
Originating MLS: BeachesMLSFacts & features
Interior
Bedrooms & bathrooms
- Bedrooms: 2
- Bathrooms: 2
- Full bathrooms: 2
- Main level bathrooms: 2
- Main level bedrooms: 2
Primary bedroom
- Level: Main
- Area: 251.16
- Dimensions: 13.8 X 18.2
Primary bedroom
- Level: Main
- Area: 251.16
- Dimensions: 13.8 X 18.2
Primary bedroom
- Level: Main
- Area: 251.16
- Dimensions: 13.8 X 18.2
Bedroom 2
- Level: Main
- Area: 179.23
- Dimensions: 12.11 X 14.8
Bedroom 2
- Level: Main
- Area: 179.23
- Dimensions: 12.11 X 14.8
Bedroom 2
- Level: Main
- Area: 179.23
- Dimensions: 12.11 X 14.8
Kitchen
- Level: Main
- Area: 125.76
- Dimensions: 13.1 X 9.6
Kitchen
- Level: Main
- Area: 125.76
- Dimensions: 13.1 X 9.6
Kitchen
- Level: Main
- Area: 125.76
- Dimensions: 13.1 X 9.6
Living room
- Description: Includes Dining Area
- Level: Main
- Area: 464.28
- Dimensions: 31.8 X 14.6
Living room
- Description: Includes Dining Area
- Level: Main
- Area: 464.28
- Dimensions: 31.8 X 14.6
Living room
- Description: Includes Dining Area
- Level: Main
- Area: 464.28
- Dimensions: 31.8 X 14.6
Heating
- Central, Electric
Cooling
- Central Air, Electric
Appliances
- Included: Dishwasher, Electric Range, Electric Water Heater, Disposal, Microwave, Oven, Refrigerator, Water Heater
- Laundry: Common Area, In Hall, Laundry Room, Multiple Locations
Features
- Closet Cabinetry, Eat-in Kitchen, Living/Dining Room, Main Level Primary, Pantry, Storage, Separate Shower, Stacked Bedrooms, Walk-In Closet(s)
- Flooring: Carpet, Ceramic Tile, Tile
- Windows: Storm Window(s)
- Has fireplace: No
Interior area
- Total structure area: 1,325
- Total interior livable area: 1,325 sqft
Video & virtual tour
Property
Parking
- Total spaces: 1
- Parking features: Assigned, Covered, Carport, Detached Carport, Guest
- Carport spaces: 1
- Details: CarportSpaces:1.00
Accessibility
- Accessibility features: None
Features
- Levels: One
- Stories: 1
- Patio & porch: Covered, Open, Balcony
- Exterior features: Balcony, Outdoor Living Area
- Pool features: Association, Heated
- Has view: Yes
- View description: Ocean, Water
- Has water view: Yes
- Water view: Ocean,Water
Details
- Parcel number: 484331bc3960
- Zoning: RM-45/HR
- Special conditions: Standard
Construction
Type & style
- Home type: Condo
- Architectural style: Contemporary
- Property subtype: Condominium
Materials
- Block
- Roof: Concrete
Condition
- Resale
- New construction: No
- Year built: 1970
Details
- Builder model: Direct Ocean View from the 18th Floor
Utilities & green energy
- Sewer: Public Sewer
- Water: Public
- Utilities for property: Cable Connected, Electricity Connected, Phone Available, Sewer Available, Water Connected
Community & HOA
Community
- Features: Property Manager On-Site
- Security: Building Security, Lobby Secured, Smoke Detector(s)
- Subdivision: PARLIAMENT HOUSE CONDO
HOA
- Has HOA: Yes
- Amenities included: Billiard Room, Bike Storage, Clubhouse, Community Kitchen, Fitness Center, Maintenance Grounds, Laundry, Library, Management, Pool, Shuffleboard Court, Sauna, Security, Storage, Trash, Elevator(s)
- Services included: Common Areas, Cable TV, Insurance, Legal/Accounting, Maintenance Grounds, Maintenance Structure, Pest Control, Pool(s), Recreation Facilities, Reserve Fund, Roof, Sewer, Security, Trash, Water, Internet
- HOA fee: $1,018 monthly
- HOA name: Parliament House
- HOA phone: 954-941-5844
Location
- Region: Pompano Beach
Financial & listing details
- Price per square foot: $404/sqft
- Tax assessed value: $258,180
- Annual tax amount: $4,756
- Date on market: 5/26/2026
- Cumulative days on market: 13 days
- Listing terms: Cash,Other
- Electric utility on property: Yes
Estimated market value
Not available
Estimated sales range
Not available
Not available
Price history
| Date | Event | Price |
|---|---|---|
| 5/26/2026 | Listed for sale | $535,000+282.1%$404/sqft |
Source:  BeachesMLS #B26032894 Report a problem BeachesMLS #B26032894 Report a problem | ||
| 7/11/2003 | Sold | $140,000+1300%$106/sqft |
Source: Public Record Report a problem | ||
| 5/14/2003 | Sold | $10,000$8/sqft |
Source: Public Record Report a problem | ||
Public tax history
| Year | Property taxes | Tax assessment |
|---|---|---|
| 2025 | $4,756 +3.1% | $258,180 +2.9% |
| 2024 | $4,612 +1.8% | $250,910 +3% |
| 2023 | $4,530 +6.7% | $243,610 +3% |
| 2022 | $4,243 +3.7% | $236,520 +3% |
| 2021 | $4,093 +3.2% | $229,640 +1.4% |
| 2020 | $3,967 +1.8% | $226,470 +2.3% |
| 2019 | $3,897 | $221,380 +1.9% |
| 2018 | $3,897 +4.1% | $217,260 +2.1% |
| 2017 | $3,742 +5.1% | $212,800 +2.1% |
| 2016 | $3,560 +1.6% | $208,430 +0.7% |
| 2015 | $3,504 -2.2% | $206,990 +0.8% |
| 2014 | $3,582 | $205,350 +0.3% |
| 2013 | $3,582 +2.6% | $204,670 +2.9% |
| 2012 | $3,492 +1.6% | $198,940 -3.7% |
| 2011 | $3,438 +1.3% | $206,520 +5.3% |
| 2010 | $3,395 -12.4% | $196,040 -13.4% |
| 2009 | $3,878 -5.9% | $226,370 -8.8% |
| 2008 | $4,121 | $248,290 |
Find assessor info on the county website
Monthly payment
Est. payment
Payment breakdown
Explore the cost of this home by adjusting the details. Changes won't be saved.Climate risks
Neighborhood: Beach
Nearby schools
GreatSchools rating
- 4/10Pompano Beach Elementary SchoolGrades: PK-5Distance: 1.2 mi
- 5/10Pompano Beach Middle SchoolGrades: 6-8Distance: 2 mi
- 4/10Blanche Ely High SchoolGrades: 9-12Distance: 2.7 mi
Schools provided by the listing agent
- Elementary: Pompano Beach
- Middle: Pompano Beach
- High: Blanche Ely
Source: BeachesMLS. This data may not be complete. We recommend contacting the local school district to confirm school assignments for this home.
- $168,7001 bd1 ba400 sqft405 N Ocean Blvd APT 112, Pompano Beach, FL 33062Off Market
- $185,800-- bd1 ba360 sqft405 N Ocean Blvd APT 122, Pompano Beach, FL 33062Sold

- $163,7001 bd1 ba400 sqft405 N Ocean Blvd APT 127, Pompano Beach, FL 33062Off Market

- $368,3002 bd2 ba1.2k sqft405 N Ocean Blvd APT 223, Pompano Beach, FL 33062Off Market
- $420,0002 bd2 ba1.2k sqft405 N Ocean Blvd APT 229, Pompano Beach, FL 33062For Sale
- $424,1002 bd2 ba1.5k sqft405 N Ocean Blvd APT 311, Pompano Beach, FL 33062Off Market
- $278,4001 bd2 ba890 sqft405 N Ocean Blvd APT 317, Pompano Beach, FL 33062Off Market
- $378,8002 bd2 ba1.2k sqft405 N Ocean Blvd APT 408, Pompano Beach, FL 33062Off Market
- $269,2001 bd1 ba890 sqft405 N Ocean Blvd APT 626, Pompano Beach, FL 33062Off Market
A local agent can set up tours, give advice and negotiate with sellers.
A local lender can help you make sure your offer is ready when you are.
Similar homes
- $535,0002 bd2 ba1.2k sqftParliament House, Pompano Beach, FL 33062For Sale
 MLS ID #B26037721, Kevin Murray, Compass Florida, LLC. BeachesMLS
 - $535,0002 bd2 ba1.2k sqftParliament House, Pompano Beach, FL 33062For Sale
 MLS ID #B26017673, Jamie L Yespelkis, LoKation. BeachesMLS
 - $547,0002 bd2 ba1.1k sqft101 Briny Avenue #808, Pompano Beach, FL 33062For Sale
 MLS ID #B26050557, Linda Stark, One Sotheby's Int'l Realty. BeachesMLS
 - $629,9992 bd2 ba1.2k sqft405 N Ocean Boulevard #1929, Pompano Beach, FL 33062For Sale
 MLS ID #B26031481, Denise M Stewart, Keller Williams Realty Profess. BeachesMLS
 - $479,9002 bd2 ba1.1k sqftAdmiralty Towers, Pompano Beach, FL 33062For SaleMLS ID #B26014422, Dominique M Graham, LoKation. BeachesMLS
- $599,9002 bd2 ba1.1k sqftAdmiralty Towers, Pompano Beach, FL 33062For SaleMLS ID #F10519644, Dominique M Graham, LoKation. BeachesMLS
- $415,0002 bd2 ba1.2k sqftRiverside Towers, Pompano Beach, FL 33062For SaleMLS ID #B26049333, Lonnie J Brooks, Lang Realty/ BR. BeachesMLS
- $420,0002 bd2 ba1.2k sqftParliament House, Pompano Beach, FL 33062For SaleMLS ID #B26013650, Jamie L Yespelkis, LoKation. BeachesMLS
- $420,0002 bd2 ba1.2k sqft405 N Ocean Boulevard #208, Pompano Beach, FL 33062For SaleMLS ID #R11158765, Lori Dennis, Lang Realty/ BR. BeachesMLS
- $420,0002 bd2 ba1.2k sqft405 N Ocean Boulevard #329, Pompano Beach, FL 33062For SaleMLS ID #R11136286, Susan Smith, One Sotheby's International Realty. BeachesMLS
- $370,0002 bd2 ba1.2k sqft405, Pompano Beach, FL 33062For SaleMLS ID #B26038625, Karen Polivka P.A., Charles Rutenberg Realty FTL. BeachesMLS
- $459,0002 bd2 ba975 sqft1630 N Ocean Boulevard #812, Pompano Beach, FL 33062For SaleMLS ID #B26014267, Alyssa Moss, VantaSure Realty LLC. BeachesMLS
- $530,0002 bd2 ba1.2k sqft1239 Hillsboro Mile #202, Hillsboro Beach, FL 33062For SaleMLS ID #B26000734, Warren Drucker, Keller Williams Realty Boca Raton. BeachesMLS
- $685,0002 bd2 ba1.1k sqft750 N Ocean Boulevard #608, Pompano Beach, FL 33062For SaleMLS ID #F10551132, Carmen Maria Lopez, Balistreri Real Estate Inc. BeachesMLS
- $525,0002 bd2 ba1.1k sqft1239, Hillsboro Beach, FL 33062For SaleMLS ID #B26011011, Rachael Kobin, Campbell&Rosemurgy Real Estate. BeachesMLS
- $545,0001 bd2 ba1.1k sqft1620 S Ocean Boulevard #14-d, Lauderdale By The Sea, FL 33062For SaleMLS ID #B26030010, Gayle S Borden, Coldwell Banker Realty. BeachesMLS
- $590,0002 bd2 ba1.2k sqft1050 Hillsboro Mile #602w, Hillsboro Beach, FL 33062For SaleMLS ID #B26003521, Zachary Taplin, Signature Paradise Realty Int'l. BeachesMLS
- $499,0002 bd2 ba1.2k sqft1149, Hillsboro Beach, FL 33062For SaleMLS ID #F10551079, Brittany Orr, RE/MAX First. BeachesMLS
- $324,0001 bd2 ba890 sqft405 N Ocean Boulevard #809, Pompano Beach, FL 33062For SaleMLS ID #B26021570, Jamie L Yespelkis, LoKation. BeachesMLS
- $745,0002 bd2 ba1.4k sqft1010 S Ocean Boulevard #2009, Pompano Beach, FL 33062For SaleMLS ID #B26015372, Amy M Isherwood, One Sotheby's Int'l Realty. BeachesMLS
