Super Summer Sale! Price reduced and 5,000 in seller paid closing costs! No HOA, NEW CONSTRUCTION home 2 blocks from downtown, Selma Elementary School, a local grocery store and the library. You will notice the difference the minute you open the front door to this stylish home. The gorgeous open concept home has LVP throughout the main living area and in both bathrooms,. The large windows & a vaulted ceiling allow a light filled living room and kitchen. The kitchen includes a center island with w/ seating, upgraded granite countertops, subway tile backsplash, soft close wood cabinets, trash drawer and disposal. The pantry features a barn door and custom wood shelving. A Board Batten wall accentuates the kitchen.. All closets and the laundry room also have custom shelving. The primary bedroom is tucked away in the back of the house and has a walk in closet. Outside enjoy the front porch or fenced back yard with a patio and an attached outdoor storage room too!
Sold for $261,500
$261,500
405 N Raiford St, Selma, NC 27576
3beds
1,277sqft
Single Family Residence, Residential
Built in 2025
5,227 Square Feet Lot
$261,000 Zestimate®
$205/sqft
$1,740 Estimated rent
Home value
$261,000
$245,000 - $279,000
$1,740/mo
Zestimate® history
Owner options
List your home for rent
$1,740/mo
Rent Zestimate®
Find your next renter with Zillow Rental Manager. Plus, with online applications, you can quickly screen prospective tenants – for free.
$1,740/mo
Rent Zestimate®
Refinance and save
$1,559/mo
Est. payment
Refinancing to a lower rate could help reduce your monthly payments and save thousands over the life of the loan.
$1,559/mo
Est. payment
Explore your selling options
Work with a Zillow partner agent
Leverage their expertise and Zillow's premium Showcase listings to get your home seen by more buyers.
Get startedList with your own agent
Get your home in front of millions of buyers by listing it on Zillow.
Learn how to do itSell it yourself
Take full control of how buyers see your home on Zillow by listing For Sale by Owner (FSBO).
List your homeWhat's special
Front porchVaulted ceilingLarge windowsUpgraded granite countertopsAttached outdoor storage roomSubway tile backsplashOpen concept
Zillow last checked:
Listing updated:
Listed by:
Allyson Caison 919-961-4130,
Coldwell Banker Advantage-Smit
Bought with:
Michael Sanders, 285895
RE/MAX United
Source: Doorify MLS,MLS#: 10096381
Facts & features
Interior
Bedrooms & bathrooms
- Bedrooms: 3
- Bathrooms: 2
- Full bathrooms: 2
Heating
- Central, Electric, Heat Pump
Cooling
- Ceiling Fan(s), Central Air
Appliances
- Included: Dishwasher, Disposal, Electric Range, Microwave, Water Heater
- Laundry: Laundry Room
Features
- Bathtub/Shower Combination, Breakfast Bar, Cathedral Ceiling(s), Ceiling Fan(s), Dual Closets, Granite Counters, Kitchen Island, Kitchen/Dining Room Combination, Pantry, Smooth Ceilings, Storage, Walk-In Closet(s)
- Flooring: Carpet, Vinyl
Interior area
- Total structure area: 1,277
- Total interior livable area: 1,277 sqft
- Finished area above ground: 1,277
- Finished area below ground: 0
Property
Parking
- Total spaces: 2
- Parking features: Concrete
- Uncovered spaces: 2
Features
- Levels: One
- Stories: 1
- Patio & porch: Front Porch, Patio
- Exterior features: Fenced Yard, Rain Gutters
- Fencing: Back Yard, Fenced, Wood
- Has view: Yes
- View description: Neighborhood
Lot
- Size: 5,227 Square Feet
- Features: City Lot
Details
- Parcel number: 261518317740
- Special conditions: Standard
Construction
Type & style
- Home type: SingleFamily
- Architectural style: Cottage
- Property subtype: Single Family Residence, Residential
Materials
- Vinyl Siding
- Foundation: Slab
- Roof: Shingle
Condition
- New construction: Yes
- Year built: 2025
- Major remodel year: 2025
Details
- Builder name: Next Chapter Construction
Utilities & green energy
- Sewer: Public Sewer
- Water: Public
- Utilities for property: Electricity Connected, Sewer Connected, Water Connected
Community & HOA
Community
- Features: Sidewalks, Street Lights
- Subdivision: Not in a Subdivision
HOA
- Has HOA: No
Location
- Region: Selma
Financial & listing details
- Price per square foot: $205/sqft
- Annual tax amount: $175
- Date on market: 5/15/2025
Price history
| Date | Event | Price |
|---|---|---|
| 8/1/2025 | Sold | $261,500-0.6%$205/sqft |
Source:  Doorify MLS #10096381 Report a problem Doorify MLS #10096381 Report a problem | ||
| 7/2/2025 | Pending sale | $263,000$206/sqft |
Source: Doorify MLS #10096381 Report a problem | ||
| 6/12/2025 | Price change | $263,000-2.6%$206/sqft |
Source: Doorify MLS #10096381 Report a problem | ||
| 5/15/2025 | Listed for sale | $270,000$211/sqft |
Source: Doorify MLS #10096381 Report a problem | ||
Public tax history
Tax history is unavailable.
Neighborhood: 27576
Nearby homes
- $267,5003 bd2 ba1.3k sqft401 N Raiford St, Selma, NC 27576Sold
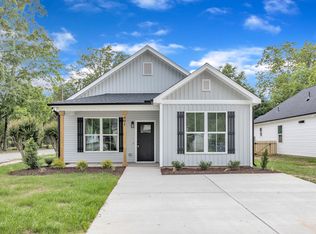
- $267,5004,791 Square Feet401 N Raiford St, Selma, NC 27576Sold
- $119,8002 bd2 ba1.5k sqft407 N Raiford St, Selma, NC 27576Off Market
- $168,7004 bd2 ba1.6k sqft311 N Raiford St, Selma, NC 27576Off Market
- $240,8003 bd2 ba1.9k sqft106 W Elizabeth St, Selma, NC 27576Off Market
- $96,4003 bd1 ba1.3k sqft402 N Raiford St, Selma, NC 27576Off Market
- $89,5002 bd1 ba828 sqft309 N Raiford St, Selma, NC 27576Off Market
- $164,1002 bd2 ba1.8k sqft406 N Pollock St, Selma, NC 27576Off Market
Nearby schools
GreatSchools rating
- 6/10Selma ElementaryGrades: PK-5Distance: 0.2 mi
- 6/10Selma Middle SchoolGrades: 6-8Distance: 0.9 mi
- 3/10Smithfield-Selma HighGrades: 9-12Distance: 2.5 mi
Schools provided by the listing agent
- Elementary: Johnston - Selma
- Middle: Johnston - Selma
- High: Johnston - Smithfield Selma
Source: Doorify MLS. This data may not be complete. We recommend contacting the local school district to confirm school assignments for this home.
Get a cash offer in 3 minutes
Find out how much your home could sell for in as little as 3 minutes with a no-obligation cash offer.
Estimated market value
$261,000
Get a cash offer in 3 minutes
Find out how much your home could sell for in as little as 3 minutes with a no-obligation cash offer.
Estimated market value
$261,000
- North Carolina
- Johnston County
- Selma
- 27576
- 405 N Raiford St
Nearby cities
Nearby zip codes
Other Selma Topics
