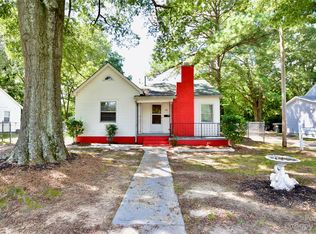
Welcome to this beautifully updated 4-bedroom, 2-bathroom home offering approximately 1,180 square feet of comfortable living space. This charming single-story residence features a functional open layout with spacious living areas, an inviting kitchen, and generously sized bedrooms. Recent updates enhance the home’s appeal while maintaining its classic character. Situated on a level lot with convenient off-street parking, this property is ideally located near shopping, dining, schools, parks, and major highways for an easy commute.
Active
Price cut: $10K (9/24)
$179,900
405 N Ransom St, Gastonia, NC 28052
4beds
1,548sqft
Single Family Residence
Built in 1947
0.34 Acres Lot
$-- Zestimate®
$116/sqft
$-- HOA
What's special
Inviting kitchenLevel lotConvenient off-street parkingCharming single-story residenceFunctional open layoutGenerously sized bedrooms
- 84 days
- 1,558
- 136
Zillow last checked:
Listing updated:
Listed by:
Isabella Frazier icrandall@trelora.com,
Trelora Realty INC,
Christina Parker,
Trelora Realty INC
Source: Canopy MLS as distributed by MLS GRID,MLS#: 4397780
Facts & features
Interior
Bedrooms & bathrooms
- Bedrooms: 4
- Bathrooms: 2
- Full bathrooms: 2
- Main level bedrooms: 4
Primary bedroom
- Features: Ceiling Fan(s), En Suite Bathroom
- Level: Main
- Area: 168 Square Feet
- Dimensions: 14' 0" X 12' 0"
Bedroom s
- Features: Ceiling Fan(s)
- Level: Main
- Area: 110 Square Feet
- Dimensions: 11' 0" X 10' 0"
Bedroom s
- Level: Main
- Area: 110 Square Feet
- Dimensions: 11' 0" X 10' 0"
Bedroom s
- Level: Main
- Area: 100 Square Feet
- Dimensions: 10' 0" X 10' 0"
Bathroom full
- Features: Garden Tub
- Level: Main
- Area: 64 Square Feet
- Dimensions: 8' 0" X 8' 0"
Bathroom full
- Level: Main
- Area: 40 Square Feet
- Dimensions: 8' 0" X 5' 0"
Kitchen
- Level: Main
- Area: 132 Square Feet
- Dimensions: 12' 0" X 11' 0"
Living room
- Features: Ceiling Fan(s)
- Level: Main
- Area: 252 Square Feet
- Dimensions: 18' 0" X 14' 0"
Heating
- Central, Forced Air
Cooling
- Central Air
Appliances
- Included: Dishwasher, Electric Oven, Electric Range, Electric Water Heater, Exhaust Hood, Microwave
- Laundry: Gas Dryer Hookup, Laundry Closet, Main Level, Washer Hookup
Features
- Open Floorplan, Storage
- Flooring: Laminate, Vinyl
- Windows: Insulated Windows
- Basement: Other
- Fireplace features: Family Room
Interior area
- Total structure area: 1,548
- Total interior livable area: 1,548 sqft
- Finished area above ground: 1,548
- Finished area below ground: 0
Property
Parking
- Total spaces: 2
- Parking features: Driveway
- Uncovered spaces: 2
- Details: Stone driveway with off-street parking.
Features
- Levels: One and One Half
- Stories: 1.5
- Patio & porch: Front Porch
- Waterfront features: None
Lot
- Size: 0.34 Acres
- Dimensions: 99 x 151
- Features: Cleared, Level, Paved
Details
- Additional structures: None
- Parcel number: 221536
- Zoning: RS8
- Special conditions: Standard
- Horse amenities: None
Construction
Type & style
- Home type: SingleFamily
- Architectural style: Ranch,Traditional
- Property subtype: Single Family Residence
Materials
- Vinyl
- Foundation: Crawl Space
Condition
- New construction: No
- Year built: 1947
Utilities & green energy
- Sewer: Public Sewer
- Water: Public
- Utilities for property: Cable Connected, Electricity Connected
Community & HOA
Community
- Features: None
- Security: Smoke Detector(s)
- Subdivision: Spencer Woods
Location
- Region: Gastonia
- Elevation: 0
Financial & listing details
- Price per square foot: $116/sqft
- Tax assessed value: $223,620
- Annual tax amount: $2,391
- Date on market: 7/2/2026
- Cumulative days on market: 84 days
- Listing terms: Cash,Conventional,FHA,VA Loan
- Electric utility on property: Yes
- Road surface type: Stone, Paved
Estimated market value
Not available
Estimated sales range
Not available
Not available
Price history
| Date | Event | Price |
|---|---|---|
| 9/24/2026 | Price change | $179,900-5.3%$116/sqft |
Source:  Canopy MLS as distributed by MLS GRID #4397780 Report a problem Canopy MLS as distributed by MLS GRID #4397780 Report a problem | ||
| 9/18/2026 | Price change | $189,900-2.6%$123/sqft |
Source: Canopy MLS as distributed by MLS GRID #4397780 Report a problem | ||
| 9/3/2026 | Price change | $194,900-2.5%$126/sqft |
Source: Canopy MLS as distributed by MLS GRID #4397780 Report a problem | ||
| 8/28/2026 | Price change | $199,900-2.4%$129/sqft |
Source: Canopy MLS as distributed by MLS GRID #4397780 Report a problem | ||
| 8/20/2026 | Price change | $204,900-4.7%$132/sqft |
Source: Canopy MLS as distributed by MLS GRID #4397780 Report a problem | ||
| 8/3/2026 | Price change | $214,900-2.3%$139/sqft |
Source: Canopy MLS as distributed by MLS GRID #4397780 Report a problem | ||
| 7/2/2026 | Listed for sale | $219,900+3.7%$142/sqft |
Source: Canopy MLS as distributed by MLS GRID #4397780 Report a problem | ||
| 5/8/2026 | Listing removed | $1,695$1/sqft |
Source: Zillow Rentals Report a problem | ||
| 3/9/2026 | Listed for rent | $1,695+1.5%$1/sqft |
Source: Zillow Rentals Report a problem | ||
| 9/7/2024 | Listing removed | $1,670-1.8%$1/sqft |
Source: Zillow Rentals Report a problem | ||
| 8/28/2024 | Price change | $1,700-4%$1/sqft |
Source: Zillow Rentals Report a problem | ||
| 8/23/2024 | Price change | $1,770-0.3%$1/sqft |
Source: Zillow Rentals Report a problem | ||
| 8/19/2024 | Price change | $1,775-2.7%$1/sqft |
Source: Zillow Rentals Report a problem | ||
| 8/6/2024 | Price change | $1,825-2.7%$1/sqft |
Source: Zillow Rentals Report a problem | ||
| 7/26/2024 | Listed for rent | $1,875+10.3%$1/sqft |
Source: Zillow Rentals Report a problem | ||
| 6/28/2023 | Listing removed | -- |
Source: Zillow Rentals Report a problem | ||
| 6/16/2023 | Price change | $1,700-5.6%$1/sqft |
Source: Zillow Rentals Report a problem | ||
| 5/25/2023 | Listed for rent | $1,800+8.1%$1/sqft |
Source: Zillow Rentals Report a problem | ||
| 8/18/2022 | Listing removed | -- |
Source: Zillow Rental Network Premium Report a problem | ||
| 8/6/2022 | Price change | $1,665-4.3%$1/sqft |
Source: Zillow Rental Network Premium Report a problem | ||
| 5/4/2022 | Listed for rent | $1,740$1/sqft |
Source: Zillow Rental Network Premium Report a problem | ||
| 10/5/2021 | Sold | $212,000+821.7%$137/sqft |
Source: Public Record Report a problem | ||
| 1/28/2021 | Sold | $23,000+43.8%$15/sqft |
Source: Public Record Report a problem | ||
| 11/1/2013 | Sold | $16,000$10/sqft |
Source: Canopy MLS as distributed by MLS GRID #2183462 Report a problem | ||
| 10/1/2013 | Price change | $16,000-35.7%$10/sqft |
Source: Prudential Carolinas Realty CLC Realty #2183462 Report a problem | ||
| 3/29/2013 | Price change | $24,900-16.7%$16/sqft |
Source: Prudential Carolinas Realty #2135921 Report a problem | ||
| 3/20/2013 | Price change | $29,900-14.3%$19/sqft |
Source: Prudential Carolinas Realty #2135921 Report a problem | ||
| 3/9/2013 | Listed for sale | $34,900-46.3%$23/sqft |
Source: Prudential Carolinas Realty #2135921 Report a problem | ||
| 1/25/2006 | Sold | $65,000$42/sqft |
Source: Public Record Report a problem | ||
Public tax history
| Year | Property taxes | Tax assessment |
|---|---|---|
| 2025 | $2,391 | $223,620 |
| 2024 | $2,391 -1% | $223,620 |
| 2023 | $2,415 +63.5% | $223,620 +101.4% |
| 2022 | $1,477 +79.8% | $111,030 +82.5% |
| 2021 | $821 | $60,840 |
| 2020 | $821 -0.7% | $60,840 |
| 2019 | $827 +33.1% | $60,840 +37% |
| 2018 | $622 | $44,396 |
| 2017 | $622 | $44,396 |
| 2016 | $622 | $44,396 -40.9% |
| 2014 | $622 | $75,110 +16.3% |
| 2012 | -- | $64,601 |
| 2011 | -- | $64,601 |
| 2010 | -- | $64,601 +0% |
| 2009 | -- | $64,597 |
| 2008 | -- | $64,597 -0.4% |
| 2007 | -- | $64,880 |
| 2006 | -- | $64,880 |
| 2004 | -- | $64,880 |
| 2003 | -- | $64,880 |
| 2002 | -- | $64,880 -4.6% |
| 2001 | -- | $68,030 +0% |
| 2000 | -- | $68,000 |
Find assessor info on the county website
Monthly payment
Est. payment
Payment breakdown
Explore the cost of this home by adjusting the details. Changes won't be saved.Climate risks
Neighborhood: 28052
Nearby schools
Schools provided by the listing agent
- Elementary: Bessemer
- Middle: Grier
- High: Ashbrook
Source: Canopy MLS as distributed by MLS GRID. This data may not be complete. We recommend contacting the local school district to confirm school assignments for this home.
Similar homes
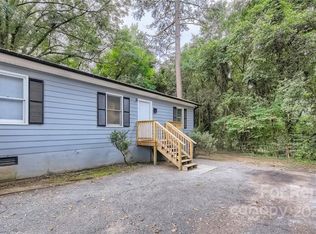
- $154,0004 bd2 ba1.3k sqft905 Rankin Ave, Gastonia, NC 28052For Sale

 MLS ID #4406305, Tom Drake, RE/MAX Realty Group. Canopy MLS as distributed by MLS GRID
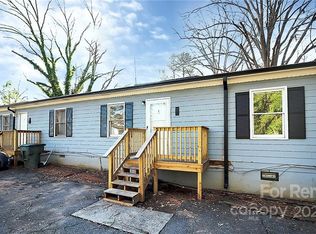
 - $199,9003 bd2 ba1k sqft807 Evening Shade Ln, Gastonia, NC 28052For Sale
 MLS ID #4379304, Jennifer Costello, Costello Real Estate and Investments LLC. Canopy MLS as distributed by MLS GRID
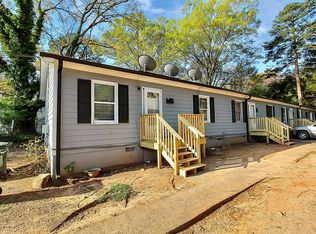
 - $219,9004 bd2 ba1.6k sqft215 S King St, Gastonia, NC 28052For Sale
 MLS ID #4335649, Meg Grayson, Coldwell Banker Mountain View. Canopy MLS as distributed by MLS GRID
 - $250,0003 bd2 ba1.1k sqft934 Brandon St, Gastonia, NC 28052For Sale
 MLS ID #4398204, Alicia Belcher, Yancey Realty, LLC. Canopy MLS as distributed by MLS GRID
 - $215,0003 bd1 ba900 sqft407 S Trenton St, Gastonia, NC 28052For SaleMLS ID #4419063, Karla Murillo, Murillo Realty LLC. Canopy MLS as distributed by MLS GRID
- $195,0003 bd1 ba1k sqft322 Willow St, Gastonia, NC 28054For SaleMLS ID #4397563, Lauren Fox, Howard Hanna Allen Tate Charlotte South. Canopy MLS as distributed by MLS GRID
- $220,9003 bd1 ba897 sqft722 S Weldon St, Gastonia, NC 28052For SaleMLS ID #4362397, Minerva Santos, United Real Estate-Queen City. Canopy MLS as distributed by MLS GRID
- $180,0003 bd1 ba1.5k sqft111 E Carlton St, Dallas, NC 28034For SaleMLS ID #4364397, Matt Huffman, NorthGroup Real Estate LLC. Canopy MLS as distributed by MLS GRID
- $158,5002 bd1 ba915 sqft317 James St, Gastonia, NC 28052For SaleMLS ID #4409942, Trinity Hansen, Keller Williams South Park. Canopy MLS as distributed by MLS GRID
- $187,0002 bd2 ba968 sqft1132 Perkins St, Gastonia, NC 28054For SaleMLS ID #4309178, Russell Littlejohn, Carolina Alpine Real Estate LLC. Canopy MLS as distributed by MLS GRID
- $240,0003 bd2 ba1.3k sqft1018 W 5th Ave, Gastonia, NC 28052For SaleMLS ID #4379648, Andrea Fortune, Realty One Group Revolution. Canopy MLS as distributed by MLS GRID
- $205,0002 bd2 ba1.3k sqft1815 Hemlock Ave, Gastonia, NC 28054For SaleMLS ID #4383647, Ariel Pinto, True North Realty. Canopy MLS as distributed by MLS GRID
- $253,0003 bd1 ba1.4k sqft512 W 8th Ave, Gastonia, NC 28052For SaleMLS ID #4402995, Vernon Jackson, Keller Williams South Park. Canopy MLS as distributed by MLS GRID
- $259,0002 bd1 ba1.4k sqft1214 S York St, Gastonia, NC 28052For SaleMLS ID #4403849, Brittany Elkin, Fathom Realty NC LLC. Canopy MLS as distributed by MLS GRID
- $223,5003 bd2 ba1.2k sqft213 Bethany Rd, Gastonia, NC 28052For SaleMLS ID #4392363, Koji Krzywosz, Mark Spain Real Estate. Canopy MLS as distributed by MLS GRID
- $260,0004 bd2 ba1.6k sqft1501 Madison St, Gastonia, NC 28052For SaleMLS ID #4412911, Angie Castro, Monarch Group Realty. Canopy MLS as distributed by MLS GRID
- $215,0002 bd2 ba1.4k sqft2304 McLean St, Gastonia, NC 28054For SaleMLS ID #4416725, Nicole McAlister, Keller Williams Ballantyne Area. Canopy MLS as distributed by MLS GRID
- $239,9003 bd2 ba1.2k sqft3907 Little Mountain Rd, Gastonia, NC 28056For SaleMLS ID #4406918, Robert McClure Jr, McClure Group Realty LLC. Canopy MLS as distributed by MLS GRID
- $249,9003 bd2 ba1.2k sqft3942 Linwood Rd, Gastonia, NC 28052For SaleMLS ID #4366197, Matt Stone, Stone Realty Group. Canopy MLS as distributed by MLS GRID
- $228,9003 bd1 ba1.1k sqft713 Crestwood Ave, Gastonia, NC 28054For SaleMLS ID #4416200, Angela Shuda, Premier South. Canopy MLS as distributed by MLS GRID
