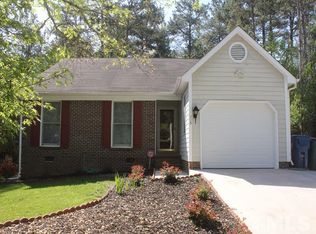
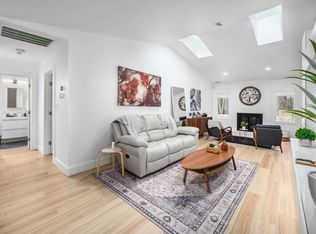
Updated, modern home with all of the bells and whistles! This three bedroom property is the turnkey Central Durham home you've been waiting for this season. The light LVP flooring flows throughout the home creating a sense of openness in conjunction with the flood of natural light from the many Pella windows. Too much light? Automatic shades in the living area and main bedroom are adjustable to your ideal setting. The kitchen was renovated in 2022 with all new KraftMaid cabinetry, Dekton countertops, stainless steel sink, and a super modern glossy white refrigerator. The current owners also revamped the main bathroom to create a spa-like retreat with a new vanity and a large tiled shower. Outside, the large patio inside the fully-fenced backyard is perfect for entertaining. Located in the heart of Durham, this property is an easy commute to downtown Durham and Chapel Hill.
Sold for $477,500
$477,500
405 N Reynolds Ave, Durham, NC 27707
3beds
1,454sqft
Single Family Residence
Built in 1987
0.28 Acres Lot
$460,100 Zestimate®
$328/sqft
$2,348 Estimated rent
Home value
$460,100
$428,000 - $492,000
$2,348/mo
Zestimate® history
Owner options
List your home for rent
$2,348/mo
Rent Zestimate®
Find your next renter with Zillow Rental Manager. Plus, with online applications, you can quickly screen prospective tenants – for free.
$2,348/mo
Rent Zestimate®
Refinance and save
$3,130/mo
Est. payment
Refinancing to a lower rate could help reduce your monthly payments and save thousands over the life of the loan.
$3,130/mo
Est. payment
Explore your selling options
Work with a Zillow partner agent
Leverage their expertise and Zillow's premium Showcase listings to get your home seen by more buyers.
Get startedList with your own agent
Get your home in front of millions of buyers by listing it on Zillow.
Learn how to do itSell it yourself
Take full control of how buyers see your home on Zillow by listing For Sale by Owner (FSBO).
List your homeWhat's special
Dekton countertopsLarge patioFully-fenced backyardLvp flooringPella windowsStainless steel sinkGlossy white refrigerator
Zillow last checked:
Listing updated:
Listed by:
Ellen P Bell 252-671-7299,
Urban Durham Realty
Bought with:
Matt Demson, 281328
Howard Hanna Allen Tate Durham
Source: Doorify MLS,MLS#: 10075430
Facts & features
Interior
Bedrooms & bathrooms
- Bedrooms: 3
- Bathrooms: 2
- Full bathrooms: 2
- Main level bathrooms: 2
Primary bedroom
- Level: Main
- Area: 171.57 Square Feet
- Dimensions: 12.9 x 13.3
Bedroom 2
- Level: Main
- Area: 125.4 Square Feet
- Dimensions: 9.5 x 13.2
Bedroom 3
- Level: Main
- Area: 100.7 Square Feet
- Dimensions: 10.6 x 9.5
Dining room
- Level: Main
- Area: 115.83 Square Feet
- Dimensions: 11.7 x 9.9
Other
- Level: Main
- Area: 38.22 Square Feet
- Dimensions: 3.9 x 9.8
Kitchen
- Level: Main
- Area: 217.28 Square Feet
- Dimensions: 11.2 x 19.4
Living room
- Level: Main
- Area: 258.78 Square Feet
- Dimensions: 11.4 x 22.7
Heating
- Forced Air, Natural Gas
Cooling
- Central Air
Appliances
- Included: Dryer, Dishwasher, Microwave, Refrigerator, Stainless Steel Appliance(s), Tankless Water Heater, Washer, Water Purifier Owned, Water Softener Owned
- Laundry: In Garage, Sink
Features
- Cathedral Ceiling(s), Ceiling Fan(s), Smart Light(s), Smart Thermostat, Shower Only, Bathtub/Shower Combination, Walk-In Shower, Smooth Ceilings
- Flooring: Luxury Vinyl
- Windows: ENERGY STAR Qualified Windows, Skylight(s)
- Number of fireplaces: 1
- Fireplace features: Living Room
Interior area
- Total structure area: 1,454
- Total interior livable area: 1,454 sqft
- Finished area above ground: 1,454
- Finished area below ground: 0
Property
Parking
- Total spaces: 3
- Parking features: Attached, Driveway, Garage
- Garage spaces: 1
- Uncovered spaces: 2
Features
- Levels: One
- Stories: 1
- Patio & porch: Patio
- Exterior features: Fenced Yard
- Fencing: Wood
Lot
- Size: 0.28 Acres
Details
- Additional structures: Shed(s)
- Parcel number: 0820014527
- Special conditions: Standard
Construction
Type & style
- Home type: SingleFamily
- Architectural style: Cottage
- Property subtype: Single Family Residence
Materials
- HardiPlank Type
- Foundation: Block
- Roof: Architectural Shingle
Condition
- Updated/Remodeled
- New construction: No
- Year built: 1987
Utilities & green energy
- Sewer: Public Sewer
- Water: Public
- Utilities for property: Cable Available, Electricity Connected, Natural Gas Connected, Sewer Connected, Water Connected
Community & HOA
Community
- Security: Security System
- Subdivision: Forest Edge
HOA
- Has HOA: No
Location
- Region: Durham
Financial & listing details
- Price per square foot: $328/sqft
- Tax assessed value: $221,386
- Annual tax amount: $3,088
- Date on market: 2/7/2025
- Listing agreement: Exclusive Right To Sell
- Listing terms: Cash,Conventional,FHA,VA Loan
Price history
| Date | Event | Price |
|---|---|---|
| 2/28/2025 | Sold | $477,500+6.1%$328/sqft |
Source:  Doorify MLS #10075430 Report a problem Doorify MLS #10075430 Report a problem | ||
| 2/11/2025 | Pending sale | $450,000$309/sqft |
Source: Doorify MLS #10075430 Report a problem | ||
| 2/7/2025 | Listed for sale | $450,000$309/sqft |
Source: Doorify MLS #10075430 Report a problem | ||
Public tax history
Tax history is unavailable.
Neighborhood: Hope Valley Forest
Nearby homes
- $477,5003 bd2 ba1.4k sqft405 Reynolds Ave, Durham, NC 27707Sold
- $5,6943 bd2 ba1.4k sqft405 Reynolds Ave #ID1300723P, Durham, NC 27707For Rent
- $381,5003 bd2 ba1.6k sqft409 Reynolds Ave, Durham, NC 27707Off Market
- $420,0003 bd2 ba1.5k sqft2 Austin Ct, Durham, NC 27707Off Market
- $359,8003 bd2 ba1.4k sqft4 Austin Ct, Durham, NC 27707Off Market
- $435,6003 bd3 ba1.5k sqft411 N Reynolds Ave, Durham, NC 27707Off Market
- $355,7003 bd2 ba1.3k sqft404 N Reynolds Ave, Durham, NC 27707Off Market
- $374,9003 bd2 ba1.6k sqft410 Reynolds Ave, Durham, NC 27707Off Market
- $353,6003 bd1 ba1.6k sqft6 Austin Ct, Durham, NC 27707Off Market
Nearby schools
GreatSchools rating
- 5/10Hope Valley ElementaryGrades: K-5Distance: 1.1 mi
- 8/10Sherwood Githens MiddleGrades: 6-8Distance: 1.3 mi
- 4/10Charles E Jordan Sr High SchoolGrades: 9-12Distance: 2.7 mi
Schools provided by the listing agent
- Elementary: Durham - Murray Massenburg Elementary
- Middle: Durham - Sherwood Githens Middle
- High: Durham - Charles E Jordan Sr High School
Source: Doorify MLS. This data may not be complete. We recommend contacting the local school district to confirm school assignments for this home.
Get a cash offer in 3 minutes
Find out how much your home could sell for in as little as 3 minutes with a no-obligation cash offer.
Estimated market value
$460,100
Get a cash offer in 3 minutes
Find out how much your home could sell for in as little as 3 minutes with a no-obligation cash offer.
Estimated market value
$460,100
- North Carolina
- Durham County
- Durham
- 27707
- Hope Valley Forest
- 405 N Reynolds Ave
