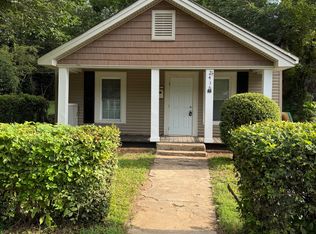
Charming Home with Skyline Views Minutes from Uptown!
Welcome home to this hidden gem offering stunning city skyline views and an unbeatable location just minutes from Uptown Charlotte. This beautifully updated 2-bedroom, 2-bathroom home is filled with charm, character, and modern features that make it truly move-in ready.
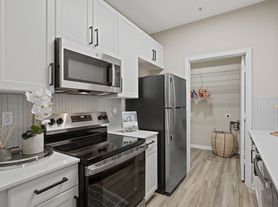
Inside, you'll find a freshly painted interior, brand new flooring throughout, with stylish laminate in the kitchen and plush carpeting in the family room and bedrooms. The kitchen shines with new high-end quartz countertops, a large basin sink, and all-new appliances throughout including Samsung refrigerator, range oven, washer & dryer, and KitchenAid dishwasher.
Enjoy cozy living spaces and a quaint backyard perfect for relaxing or entertaining, complete with a storage shed for added convenience.
Don't miss your chance to make this unique and inviting home your own schedule a tour today!
Seeking tenants for long term, but open to flexible lease lengths from 6 to 24 months. Current pricing reflects 12 month lease. All adults over 18 must submit their own application and go through our credit, background and eviction check process ($65 per person). Pets accepted conditionally with a non-refundable pet fee ($350 per pet). Minimum 600 credit scores and household income of at least 2x the monthly rent.
House for rent
$1,900/moFees may apply
405 N Summit Ave, Charlotte, NC 28216
2beds
952sqft
Price may not include required fees and charges. Price shown reflects the lease term provided. Learn more|
Single family residence
Available Sun Nov 1 2026
Cats, dogs OK
Air conditioner, central air
In unit laundry
Off street parking
Central, forced air
What's special
Freshly painted interiorCozy living spacesStunning city skyline viewsLarge basin sinkBrand new flooring throughoutNew high-end quartz countertops
- 6 days |
- -- |
- -- |
Zillow last checked:
Listing updated:
Travel times

Let’s turn your rent into credit progress
Build credit history with every on-time payment and get credit for the payment you’re already making.
Facts & features
Interior
Bedrooms & bathrooms
- Bedrooms: 2
- Bathrooms: 2
- Full bathrooms: 2
Heating
- Central, Forced Air
Cooling
- Air Conditioner, Central Air
Appliances
- Included: Dishwasher, Dryer, Microwave Oven, Oven, Refrigerator, Washer
- Laundry: In Unit
Features
- Flooring: Carpet, Tile
Interior area
- Total interior livable area: 952 sqft
Property
Parking
- Parking features: Off Street
- Details: Contact manager
Details
- Parcel number: 07819533
Construction
Type & style
- Home type: SingleFamily
- Property subtype: Single Family Residence
Community & HOA
Location
- Region: Charlotte
Financial & listing details
- Lease term: 1 Year
Nearby apartments for rent

Price history
| Date | Event | Price |
|---|---|---|
| 9/1/2026 | Listed for rent | $1,900+8.6%$2/sqft |
Source: Zillow Rentals Report a problem | ||
| 9/20/2025 | Listing removed | $1,750$2/sqft |
Source: Zillow Rentals Report a problem | ||
| 9/9/2025 | Price change | $1,750-7.7%$2/sqft |
Source: Zillow Rentals Report a problem | ||
| 7/22/2025 | Price change | $1,895-2.8%$2/sqft |
Source: Zillow Rentals Report a problem | ||
| 6/16/2025 | Listed for rent | $1,950$2/sqft |
Source: Zillow Rentals Report a problem | ||
| 9/17/2024 | Sold | $386,000-7%$405/sqft |
Source:  Canopy MLS as distributed by MLS GRID #4161373 Report a problem Canopy MLS as distributed by MLS GRID #4161373 Report a problem | ||
| 8/30/2024 | Pending sale | $415,000$436/sqft |
Source: Canopy MLS as distributed by MLS GRID #4161373 Report a problem | ||
| 7/19/2024 | Listed for sale | $415,000$436/sqft |
Source: Canopy MLS as distributed by MLS GRID #4161373 Report a problem | ||
Neighborhood: Biddleville
Nearby schools
GreatSchools rating
- 4/10Bruns Avenue ElementaryGrades: PK-5Distance: 0.6 mi
- 3/10Ranson MiddleGrades: 6-8Distance: 4.3 mi
- 5/10West Charlotte HighGrades: 9-12Distance: 1.8 mi