Welcome to 405 N. Thistle Drive, a beautiful 3,346-square-foot, single-story pool home situated on a spacious .35-acre elevated lot. This 5-bedroom, 2.5-bathroom residence offers an inviting blend of charm and modern updates. From the moment your guests arrive, they’ll be impressed by the beautiful Chicago brick walkway that leads from the sidewalk and driveway to the covered front porch. Stepping inside, the soft entry of the foyer sets a welcoming tone. To the left, the current owners have styled the large room as a formal dining space, though it could easily function as a formal living area. This room is bathed in natural light from three oversized windows with custom shutters and features wood flooring and elegant crown molding. Continuing through the foyer, you enter the heart of the home: the open-concept family room, kitchen, and Florida room. The family room boasts a vaulted ceiling with intricate millwork, wood flooring, and a cozy wood-burning fireplace with a natural stone surround. The adjacent kitchen, fully renovated in 2018, includes shaker-style cabinetry, quartz countertops, stainless steel appliances, a farmhouse sink with an extendable stainless steel faucet, luxury vinyl flooring, subway tile backsplash, and a large island with seating for four. The open flow between these spaces creates an ideal setting for both everyday living and entertaining, with stunning views of the pool and expansive deck from the kitchen and Florida room. The primary suite is thoughtfully separated from the additional bedrooms, offering a private retreat. It features another vaulted ceiling with exposed beams and millwork, wood flooring, transom windows for natural light with added privacy, and two custom-organized walk-in closets. The en-suite bathroom includes a walk-in shower, soaking tub, private water closet, dual vanities, and a versatile flex space perfect for an office, nursery, or workout room. On the opposite side of the home, you’ll find four more bedrooms. Three share a full bathroom off the hallway, while the fourth is currently used as an office and includes its own en-suite half-bathroom. The oversized two-car, side-entry garage enhances both the curb appeal and functionality of the home. Entering from the garage, you’ll pass through a well-designed laundry/mudroom, adding convenience and efficiency to daily routines. Outside, the backyard offers a true outdoor oasis, with a sparkling pool, expansive entertaining deck, and two additional patio areas—one covered and the other off the primary suite, featuring charming brick brought over from Italy by a previous owner. The recently refreshed front yard landscaping, complete with new sod, adds to the home’s already impressive curb appeal. 405 N. Thistle Drive offers a perfect combination of style, space, function, and location, making it an exceptional place to call home.
Sold for $975,000
$975,000
405 N THISTLE LANE, MAITLAND, FL 32751
5beds
3,246sqft
Single Family Residence
Built in 1978
0.35 Acres Lot
$1,169,100 Zestimate®
$300/sqft
$5,653 Estimated rent
Home value
$1,169,100
$1.08M - $1.29M
$5,653/mo
Zestimate® history
Owner options
List your home for rent
$5,653/mo
Rent Zestimate®
Find your next renter with Zillow Rental Manager. Plus, with online applications, you can quickly screen prospective tenants – for free.
$5,653/mo
Rent Zestimate®
Refinance and save
$7,018/mo
Est. payment
Refinancing to a lower rate could help reduce your monthly payments and save thousands over the life of the loan.
$7,018/mo
Est. payment
Explore your selling options
Work with a Zillow partner agent
Leverage their expertise and Zillow's premium Showcase listings to get your home seen by more buyers.
Get startedList with your own agent
Get your home in front of millions of buyers by listing it on Zillow.
Learn how to do itSell it yourself
Take full control of how buyers see your home on Zillow by listing For Sale by Owner (FSBO).
List your homeWhat's special
Shaker-style cabinetryLarge islandEn-suite bathroomFlex spaceQuartz countertopsOversized two-car side-entry garageSparkling pool
Zillow last checked:
Listing updated:
Listed by:
Padgett McCormick 407-929-5604,
KELLY PRICE & COMPANY LLC 407-645-4321
Bought with:
Jessica Estrada, 3249331
KELLER WILLIAMS ADVANTAGE III
Source: Stellar MLS,MLS#: O6247185 Originating MLS: Orlando Regional
Originating MLS: Orlando Regional
Facts & features
Interior
Bedrooms & bathrooms
- Bedrooms: 5
- Bathrooms: 3
- Full bathrooms: 2
- 1/2 bathrooms: 1
Rooms
- Room types: Florida Room
Primary bedroom
- Features: Walk-In Closet(s)
- Level: First
- Dimensions: 17x13
Bedroom 2
- Features: Built-in Closet
- Level: First
- Dimensions: 11x11
Bedroom 3
- Features: Built-in Closet
- Level: First
- Dimensions: 11x11
Bedroom 4
- Features: Built-in Closet
- Level: First
- Dimensions: 14x11
Bedroom 5
- Features: Built-in Closet
- Level: First
- Dimensions: 13x11
Dining room
- Level: First
- Dimensions: 15x9
Family room
- Level: First
- Dimensions: 23x15
Kitchen
- Level: First
- Dimensions: 18x15
Laundry
- Level: First
- Dimensions: 15x6
Living room
- Level: First
- Dimensions: 12x17
Office
- Level: First
- Dimensions: 13x19
Heating
- Central
Cooling
- Central Air
Appliances
- Included: Convection Oven, Dishwasher, Disposal, Dryer, Electric Water Heater, Microwave, Range, Range Hood, Refrigerator, Washer, Wine Refrigerator
- Laundry: Inside, Laundry Room
Features
- Built-in Features, Cathedral Ceiling(s), Ceiling Fan(s), Crown Molding, High Ceilings, Kitchen/Family Room Combo, Primary Bedroom Main Floor, Solid Surface Counters, Solid Wood Cabinets, Split Bedroom, Vaulted Ceiling(s), Walk-In Closet(s)
- Flooring: Brick/Stone, Carpet, Ceramic Tile, Laminate, Hardwood
- Doors: French Doors, Sliding Doors
- Windows: Skylight(s)
- Has fireplace: Yes
- Fireplace features: Family Room, Wood Burning
Interior area
- Total structure area: 4,024
- Total interior livable area: 3,246 sqft
Property
Parking
- Total spaces: 2
- Parking features: Driveway, Garage Door Opener, Garage Faces Side, Oversized, Parking Pad
- Attached garage spaces: 2
- Has uncovered spaces: Yes
- Details: Garage Dimensions: 23x24
Features
- Levels: One
- Stories: 1
- Patio & porch: Covered, Deck, Front Porch, Patio, Porch, Screened
- Exterior features: Irrigation System, Lighting, Rain Gutters, Sidewalk
- Has private pool: Yes
- Pool features: In Ground, Screen Enclosure
- Has spa: Yes
- Spa features: In Ground
- Fencing: Vinyl,Wood
Lot
- Size: 0.35 Acres
- Dimensions: 130 x 116 x 130 x 117
- Features: City Lot, Landscaped, Level, Sidewalk
- Residential vegetation: Mature Landscaping, Trees/Landscaped
Details
- Parcel number: 302130183000010
- Zoning: RSF-1
- Special conditions: None
Construction
Type & style
- Home type: SingleFamily
- Architectural style: Traditional
- Property subtype: Single Family Residence
Materials
- Block, Stucco
- Foundation: Slab
- Roof: Shingle
Condition
- New construction: No
- Year built: 1978
Utilities & green energy
- Sewer: Public Sewer
- Water: Public
- Utilities for property: BB/HS Internet Available, Cable Available, Electricity Connected, Public, Sewer Connected, Street Lights, Water Connected
Community & HOA
Community
- Features: Park, Sidewalks
- Pet fee: $0 monthly
- Subdivision: CROSS CREEK
HOA
- Has HOA: No
Location
- Region: Maitland
Financial & listing details
- Price per square foot: $300/sqft
- Tax assessed value: $916,723
- Annual tax amount: $7,489
- Date on market: 10/4/2024
- Cumulative days on market: 10 days
- Listing terms: Cash,Conventional,VA Loan
- Ownership: Fee Simple
- Total actual rent: 0
- Electric utility on property: Yes
- Road surface type: Paved
Price history
| Date | Event | Price |
|---|---|---|
| 11/15/2024 | Sold | $975,000$300/sqft |
Source:  Stellar MLS #O6247185 Report a problem Stellar MLS #O6247185 Report a problem | ||
| 10/15/2024 | Pending sale | $975,000$300/sqft |
Source: Stellar MLS #O6247185 Report a problem | ||
| 10/4/2024 | Listed for sale | $975,000+41.9%$300/sqft |
Source: Stellar MLS #O6247185 Report a problem | ||
| 6/9/2017 | Sold | $687,000-5.2%$212/sqft |
Source: Public Record Report a problem | ||
| 4/21/2017 | Pending sale | $724,500$223/sqft |
Source: Keller Williams - Winter Park #O5499145 Report a problem | ||
| 4/14/2017 | Listed for sale | $724,500+252.6%$223/sqft |
Source: KELLER WILLIAMS WINTER PARK #O5499145 Report a problem | ||
| 10/8/1996 | Sold | $205,500$63/sqft |
Source: Public Record Report a problem | ||
Public tax history
| Year | Property taxes | Tax assessment |
|---|---|---|
| 2024 | $7,801 +4.2% | $517,933 +3% |
| 2023 | $7,489 +6.6% | $502,848 +3% |
| 2022 | $7,023 +1.2% | $488,202 +3% |
| 2021 | $6,941 +0.6% | $473,983 +1.4% |
| 2020 | $6,900 +0.7% | $467,439 +2.3% |
| 2019 | $6,854 +0.6% | $456,930 +1.9% |
| 2018 | $6,816 | $448,410 -1.6% |
| 2017 | $6,816 +51.2% | $455,907 +5.9% |
| 2016 | $4,507 +1.1% | $430,647 +7.4% |
| 2015 | $4,458 -2.5% | $400,925 +0.1% |
| 2014 | $4,575 +3.3% | $400,442 +6.7% |
| 2013 | $4,427 +1.5% | $375,346 +0.6% |
| 2012 | $4,363 +2.7% | $372,962 -2.4% |
| 2011 | $4,248 +5.4% | $382,046 -5.5% |
| 2010 | $4,032 | $404,108 -8.2% |
| 2009 | -- | $440,374 -3.4% |
| 2008 | $3,694 -2.2% | $455,801 -4.1% |
| 2007 | $3,777 -2.8% | $475,480 +15.3% |
| 2006 | $3,887 -0.1% | $412,369 +14.4% |
| 2005 | $3,892 +4.7% | $360,511 +14.9% |
| 2004 | $3,718 +23% | $313,632 +14.7% |
| 2003 | $3,022 +2.8% | $273,503 +8.4% |
| 2002 | $2,939 +0.9% | $252,364 +6% |
| 2001 | $2,912 +4.4% | $238,124 +12.2% |
| 2000 | $2,788 | $212,253 |
Find assessor info on the county website
Neighborhood: 32751
Nearby homes
- $835,4004 bd2 ba2.6k sqft403 N Thistle Ln, Maitland, FL 32751Off Market
- $756,3003 bd3 ba2k sqft430 Seneca Trl, Maitland, FL 32751Off Market
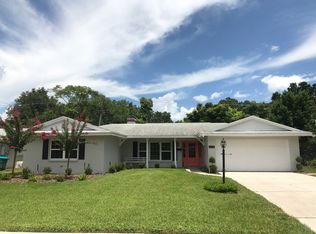
- $823,3004 bd2 ba2.3k sqft470 Seneca Trl, Maitland, FL 32751Off Market
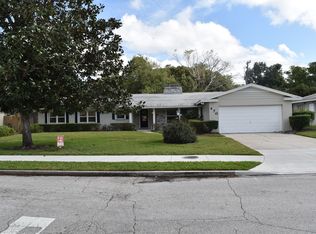
- $738,6004 bd2 ba2.3k sqft424 Seneca Trl, Maitland, FL 32751Off Market
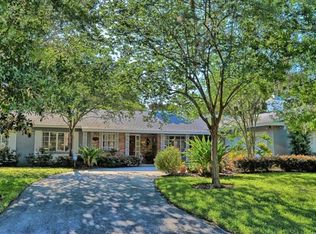
- $989,0004 bd2 ba2.9k sqft1911 Old Colony Ln, Maitland, FL 32751Off Market
- $736,5003 bd2 ba2.1k sqft500 Seneca Trl, Maitland, FL 32751Off Market
- $785,1004 bd2 ba2.2k sqft400 Seneca Trl, Maitland, FL 32751Off Market
- $858,4004 bd2 ba2.7k sqft401 N Thistle Ln, Maitland, FL 32751Off Market
Nearby schools
GreatSchools rating
- 10/10Dommerich Elementary SchoolGrades: PK-5Distance: 0.2 mi
- 6/10Maitland Middle SchoolGrades: 6-8Distance: 0.3 mi
- 7/10Winter Park High SchoolGrades: 9-12Distance: 3.5 mi
Schools provided by the listing agent
- Elementary: Dommerich Elem
- Middle: Maitland Middle
- High: Winter Park High
Source: Stellar MLS. This data may not be complete. We recommend contacting the local school district to confirm school assignments for this home.
Get a cash offer in 3 minutes
Find out how much your home could sell for in as little as 3 minutes with a no-obligation cash offer.
Estimated market value
$1,169,100
Get a cash offer in 3 minutes
Find out how much your home could sell for in as little as 3 minutes with a no-obligation cash offer.
Estimated market value
$1,169,100
- Florida
- Orange County
- Maitland
- 32751
- 405 N THISTLE LANE
Nearby cities
Nearby zip codes
Other Maitland Topics
