Skip main navigation
Contingent
  • $235,000

    405 N Wabash Ave Unit 104, Chicago, IL 60611

    0beds
    550sqft
    : 
    Loading
    Get pre-qualified
    Condominium, Apartment, Single Family Residence
    Built in 1978
    -- sqft lot
    $230,700 Zestimate®
    $427/sqft
    $421/mo HOA

    What's special

    Outdoor sun deckWelcoming marble entryPrivacy and natural lightHardwood floorsSpacious walk-in closet
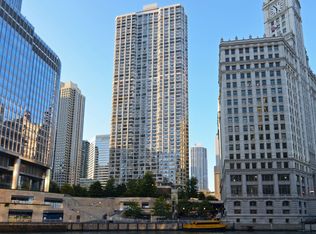
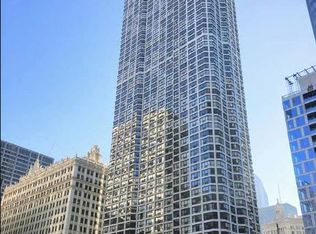

    Spacious convertible unit that truly lives like a one-bedroom! Don't let the low floor number fool you-this home sits elevated with unobstructed views from five stories up, offering both privacy and natural light. Step inside to find hardwood floors, a welcoming marble entry, and a bright bay window that enhances the living space. The thoughtfully designed layout includes a defined bedroom area with a sliding door, a spacious walk-in closet, and even room for a dedicated work-from-home setup. The kitchen features warm wood cabinetry, while the bathroom is finished with classic ceramic tile. Located in the sought-after River Plaza, a full-amenity building offering 24-hour door staff, on-site management and maintenance, a fitness center, indoor pool, hot tub, and outdoor sun deck. Residents also enjoy a party room, package room, and convenient on-site laundry with app-based access. All of this in an unbeatable location just steps from shopping, dining, nightlife, and outdoor recreation-everything you need right at your doorstep.
    24 days
    |
    419
    |
    28
    |

    Likely to sell faster than

    Zillow last checked:

    Listing updated:

    Listed by:

    Salma Torres 630-390-4003,

    @properties Christie's International Real Estate,

    Yesenia Saucedo 773-580-1973,

    @properties Christie's International Real Estate

    Source: MRED as distributed by MLS GRID,MLS#: 12688637MLS Logo

      Facts & features

      Interior

      Bedrooms & bathrooms
      • Bedrooms: 0
      • Bathrooms: 1
      • Full bathrooms: 1
      Rooms
      • Room types: Walk In Closet, Foyer
      Dining room
      • Features: Flooring (Hardwood)
      • Level: Main
      • Dimensions: COMBO
      Foyer
      • Level: Main
      • Area: 30 Square Feet
      • Dimensions: 3X10
      Kitchen
      • Features: Flooring (Hardwood)
      • Level: Main
      • Area: 54 Square Feet
      • Dimensions: 9X6
      Living room
      • Features: Flooring (Hardwood), Window Treatments (Blinds)
      • Level: Main
      • Area: 143 Square Feet
      • Dimensions: 11X13
      Walk in closet
      • Level: Main
      • Area: 12 Square Feet
      • Dimensions: 4X3
      Heating
      • Natural Gas, Forced Air
      Cooling
      • Central Air
      Appliances
      • Included: Double Oven, Range, Microwave, Refrigerator, Freezer
      • Laundry: Common Area
      Features
      • Basement: None
      Interior area
      • Total structure area: 0
      • Total interior livable area: 550 sqft

      Property

      Accessibility
      • Accessibility features: No Disability Access
      Details
      • Parcel number: 17101320371004
      • Special conditions: None

      Construction

      Type & style
      • Home type: Condo
      • Property subtype: Condominium, Apartment, Single Family Residence
      Materials
      • Concrete
      • Foundation: Concrete Perimeter
      Condition
      • New construction: No
      • Year built: 1978

      Utilities & green energy

      • Sewer: Public Sewer
      • Water: Lake Michigan

      Community & HOA

      HOA
      • Has HOA: Yes
      • Amenities included: Bike Room/Bike Trails, Door Person, Coin Laundry, Commissary, Elevator in Residence, Storage, Health Club, On Site Manager/Engineer, Party Room, Sundeck, Indoor Pool, Receiving Room, Restaurant, Valet/Cleaner, Spa/Hot Tub, Business Center
      • Services included: Heat, Water, Insurance, Doorman, Cable TV, Clubhouse, Exercise Facilities, Pool, Exterior Maintenance
      • HOA fee: $421 monthly
      Location
      • Region: Chicago

      Financial & listing details

      • Price per square foot: $427/sqft
      • Tax assessed value: $133,040
      • Annual tax amount: $2,645
      • Date on market: 6/25/2026
      • Ownership: Condo

        Estimated market value

        $230,700

        $219,000 - $242,000

        $2,075/mo

        Price history

        DateEventPrice
        7/2/2026Contingent$235,000$427/sqft
        Source: MRED as distributed by MLS GRID #12688637 Report a problem
        6/25/2026Listed for sale$235,000+20.5%$427/sqft
        Source: MRED as distributed by MLS GRID #12688637 Report a problem
        9/30/2022Sold$195,000-2.3%$355/sqft
        Source: MRED as distributed by MLS GRID #11488234 Report a problem
        8/18/2022Pending sale$199,500$363/sqft
        Source: Berkshire Hathaway HomeServices Chicago #11488234 Report a problem
        8/18/2022Contingent$199,500$363/sqft
        Source: MRED as distributed by MLS GRID #11488234 Report a problem
        8/10/2022Listed for sale$199,500-9.1%$363/sqft
        Source: MRED as distributed by MLS GRID #11488234 Report a problem
        3/28/2009Listing removed$219,500$399/sqft
        Source: Condo.com Report a problem
        2/20/2009Listed for sale$219,500$399/sqft
        Source: Condo.com Report a problem

        Public tax history

        YearProperty taxesTax assessment
        2024-- $13,304 +6.1%
        2023$2,645 +2.6%$12,537
        2022$2,579 +2.3%$12,537
        2021$2,521 +2.8%$12,537 +13.9%
        2020$2,452 +2.1%$11,007 -7.9%
        2019$2,401 +1.7%$11,950
        2018$2,361 +0.9%$11,950 +10%
        2017$2,339 +7.5%$10,866
        2016$2,176 +9.3%$10,866
        2015$1,991 +16.3%$10,866 +17.8%
        2014$1,712 +2%$9,227
        2013$1,678 +1.4%$9,227
        2012$1,656 +5.3%$9,227 -4.9%
        2011$1,573 -0.4%$9,707
        2010$1,580 -12.3%$9,707 -16%
        2009$1,802 +26%$11,556 +15.9%
        2008$1,430 +1%$9,968
        2007$1,416 -1.1%$9,968
        2006$1,431 -3.3%$9,968 +10.1%
        2005$1,479 +1%$9,053
        2004$1,464 +2.2%$9,053
        2003$1,433 +13.1%$9,053 +28.4%
        2002$1,267 +3.7%$7,050
        2001$1,221 +13.3%$7,050
        2000$1,077 -0.7%$7,050 +25.7%
        1999$1,084 $5,607
        Find assessor info on the county website

        Monthly payment

        Est. payment

        Payment breakdown

        Explore the cost of this home by adjusting the details. Changes won't be saved.
        All calculations are estimates and provided by Zillow, Inc. for informational purposes only. Actual amounts may vary.
        HOA fees may include property taxes on listings classified as Co-Ops. Contact the listing agent and/or owner for fee details.
        Mortgage interest rates are dependent on a number of factors, including credit score, down payment, and repayment length. Interest rate data provided by Zillow Group Marketplace, Inc. as of 1/1/1970 from various mortgage lenders with which we have lead or other similar arrangements; the Estimated Payment is an average of those rates.
        See how much you could borrow to make a competitive offer.

        Climate risks

        Neighborhood: River North

        Getting around

        99 / 100
        Walker's Paradise
        100 / 100
        Rider's Paradise
        77 / 100
        Very Bikeable

        Nearby schools

        GreatSchools rating
        Schools provided by the listing agent
        • District: 299

        Source: MRED as distributed by MLS GRID. This data may not be complete. We recommend contacting the local school district to confirm school assignments for this home.

        A local agent can set up tours, give advice and negotiate with sellers.

        A local lender can help you make sure your offer is ready when you are.

        Browse local experts

        Similar homes