*** MULTIPLE OFFERS RECEIVED. HIGHEST AND BEST DUE MONDAY 3/4/24 AT 11AM. PLEASE TEXT LA ONCE EMAILED*** LOCATION! LOCATION! NEAR DOWNTOWN ARLINGTON HEIGHTS 3 LEVEL HOME A BLOCK FROM WINDSOR ELEM, MINER SCHOOL, A COUPLE OF BLOCKS TO RECREATION PARK WITH POOL, TENNIS, FIELD AND FEW MORE TO METRA, DOWNTOWN ARLINGTON HEIGHTS SHOPS, RESTAURANTS AND NIGHTLIFE. A LITTLE SWEAT EQUITY AND IT'S A GEM OFFERING UPDATED WINDOWS WITH DUST-LESS BLINDS, HARDWOOD FLOORS THROUGHOUT SPACIOUS LIVING ROOM WITH 13' CEILINGS, WINE OPEN TO THE RECENTLY UPDATED KITCHEN AND DINING AREA. THE KITCHEN INCLUDES GRANITE COUNTERS, 42" CABS, NEW REAR DOORS, AND VOLUME. 3 BEDROOMS UPDATES. UPSATIRS AND DOWNSTAIRS BATHROOMS UPDATED. LOWER-LEVEL LOOK-OUT FAMILY ROOM, FULL BATH, AND LAUNDRY ROOM WITH EXTERIOR ACCESS. DRIVEWAY SHOULD FIT 2-3 CARS. BRICK PAVER PATIO IS WONDERFUL WITH A LARGE YARD. SOLD AS-IS.
Closed
$399,900
405 N Windsor Dr, Arlington Heights, IL 60004
3beds
1,462sqft
Single Family Residence
Built in 1958
8,712 Square Feet Lot
$522,400 Zestimate®
$274/sqft
$3,391 Estimated rent
Home value
$522,400
$491,000 - $564,000
$3,391/mo
Zestimate® history
Owner options
List your home for rent
$3,391/mo
Rent Zestimate®
Find your next renter with Zillow Rental Manager. Plus, with online applications, you can quickly screen prospective tenants – for free.
$3,391/mo
Rent Zestimate®
Refinance and save
$2,866/mo
Est. payment
Refinancing to a lower rate could help reduce your monthly payments and save thousands over the life of the loan.
$2,866/mo
Est. payment
Explore your selling options
Work with a Zillow partner agent
Leverage their expertise and Zillow's premium Showcase listings to get your home seen by more buyers.
Get startedList with your own agent
Get your home in front of millions of buyers by listing it on Zillow.
Learn how to do itSell it yourself
Take full control of how buyers see your home on Zillow by listing For Sale by Owner (FSBO).
List your homeWhat's special
New rear doorsGranite countersUpdated windowsBrick paver patioLarge yardLaundry roomFew more to metra
Zillow last checked:
Listing updated:
Listed by:
Mario Bilotas, CSC 847-910-5022,
Four Daughters Real Estate
Bought with:
Angelo Maranda, ABR
A M Realty Services LLC
Source: MRED as distributed by MLS GRID,MLS#: 11992831
Facts & features
Interior
Bedrooms & bathrooms
- Bedrooms: 3
- Bathrooms: 2
- Full bathrooms: 2
Rooms
- Room types: No additional rooms
Primary bedroom
- Features: Flooring (Hardwood)
- Level: Second
- Area: 132 Square Feet
- Dimensions: 12X11
Bedroom 2
- Features: Flooring (Hardwood)
- Level: Second
- Area: 110 Square Feet
- Dimensions: 11X10
Bedroom 3
- Features: Flooring (Hardwood)
- Level: Second
- Area: 99 Square Feet
- Dimensions: 11X9
Dining room
- Features: Flooring (Hardwood)
- Level: Main
- Area: 42 Square Feet
- Dimensions: 7X6
Family room
- Features: Flooring (Other)
- Level: Lower
- Area: 280 Square Feet
- Dimensions: 20X14
Kitchen
- Features: Flooring (Hardwood)
- Level: Main
- Area: 120 Square Feet
- Dimensions: 12X10
Laundry
- Features: Flooring (Other)
- Level: Lower
- Area: 126 Square Feet
- Dimensions: 14X9
Living room
- Features: Flooring (Hardwood)
- Level: Main
- Area: 216 Square Feet
- Dimensions: 18X12
Heating
- Natural Gas, Forced Air
Cooling
- Central Air
Appliances
- Included: Range, Microwave, Dishwasher, Refrigerator, Washer, Dryer
- Laundry: Gas Dryer Hookup, In Unit
Features
- Granite Counters
- Flooring: Hardwood
- Basement: Finished,Exterior Entry,Rec/Family Area,Storage Space,Daylight
Interior area
- Total structure area: 0
- Total interior livable area: 1,462 sqft
Property
Parking
- Total spaces: 2
- Parking features: Asphalt, Driveway, On Site, Owned
- Has uncovered spaces: Yes
Accessibility
- Accessibility features: No Disability Access
Features
- Levels: Tri-Level
- Patio & porch: Patio
Lot
- Size: 8,712 Square Feet
- Dimensions: 132 X 66 X 132 X 66
Details
- Parcel number: 03283000180000
- Special conditions: None
- Other equipment: Ceiling Fan(s)
Construction
Type & style
- Home type: SingleFamily
- Property subtype: Single Family Residence
Materials
- Brick, Cedar
Condition
- New construction: No
- Year built: 1958
Utilities & green energy
- Sewer: Public Sewer
- Water: Public
Community & HOA
Community
- Features: Park, Curbs, Sidewalks, Street Lights, Street Paved
- Security: Carbon Monoxide Detector(s)
- Subdivision: Arlington Acres
HOA
- Services included: None
Location
- Region: Arlington Heights
Financial & listing details
- Price per square foot: $274/sqft
- Tax assessed value: $290,000
- Annual tax amount: $6,744
- Date on market: 3/5/2024
- Listing terms: Conventional
- Ownership: Fee Simple
Price history
| Date | Event | Price |
|---|---|---|
| 4/5/2024 | Sold | $399,900$274/sqft |
Source:  MRED as distributed by MLS GRID #11992831 Report a problem MRED as distributed by MLS GRID #11992831 Report a problem | ||
| 3/13/2024 | Pending sale | $399,900$274/sqft |
Source: MRED as distributed by MLS GRID #11992831 Report a problem | ||
| 3/4/2024 | Listing removed | -- |
Source: MRED as distributed by MLS GRID #11992831 Report a problem | ||
| 2/29/2024 | Listed for sale | $399,900$274/sqft |
Source: MRED as distributed by MLS GRID #11992831 Report a problem | ||
| 2/19/2024 | Contingent | $399,900$274/sqft |
Source: MRED as distributed by MLS GRID #11981139 Report a problem | ||
| 2/16/2024 | Listed for sale | $399,900$274/sqft |
Source: MRED as distributed by MLS GRID #11981139 Report a problem | ||
Public tax history
| Year | Property taxes | Tax assessment |
|---|---|---|
| 2024 | $7,400 +5.2% | $29,000 |
| 2023 | $7,031 +4.3% | $29,000 |
| 2022 | $6,744 -13.6% | $29,000 -0.9% |
| 2021 | $7,802 +1.8% | $29,249 |
| 2020 | $7,667 +0.5% | $29,249 -10% |
| 2019 | $7,632 +15.7% | $32,499 +24.8% |
| 2018 | $6,596 +0.9% | $26,040 |
| 2017 | $6,536 +3.2% | $26,040 |
| 2016 | $6,332 +11.3% | $26,040 +18.9% |
| 2015 | $5,690 +2.7% | $21,894 |
| 2014 | $5,540 +2.9% | $21,894 |
| 2013 | $5,383 -17.7% | $21,894 -21% |
| 2012 | $6,543 +2.8% | $27,729 |
| 2011 | $6,362 +14.4% | $27,729 |
| 2010 | $5,561 +7.3% | $27,729 -4.1% |
| 2009 | $5,185 +13.1% | $28,910 -7% |
| 2008 | $4,586 +5.5% | $31,087 |
| 2007 | $4,345 -5.1% | $31,087 +20.5% |
| 2006 | $4,581 +9.2% | $25,800 |
| 2005 | $4,195 +6.7% | $25,800 |
| 2004 | $3,931 -3.7% | $25,800 +24.8% |
| 2003 | $4,080 +3.2% | $20,678 |
| 2002 | $3,954 +19.1% | $20,678 |
| 2001 | $3,319 +1.7% | $20,678 +24.4% |
| 2000 | $3,264 +1.5% | $16,618 |
| 1999 | $3,214 | $16,618 |
Find assessor info on the county website
Neighborhood: 60004
Nearby homes
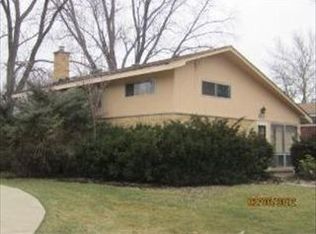
- $521,6003 bd2 ba1k sqft411 N Windsor Dr, Arlington Heights, IL 60004Off Market
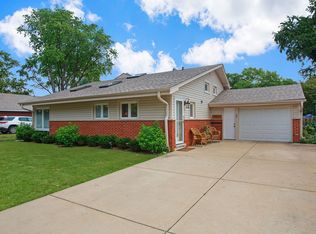
- $505,0003 bd3 ba2.3k sqft401 N Windsor Dr, Arlington Heights, IL 60004Sold
- $522,8003 bd2 ba1.4k sqft317 N Windsor Dr, Arlington Heights, IL 60004Off Market
- $438,6003 bd1 ba1k sqft415 N Windsor Dr, Arlington Heights, IL 60004Off Market
- $565,3003 bd2 ba1.2k sqft402 N Drury Ln, Arlington Heights, IL 60004Off Market
- $654,9003 bd2 ba1.8k sqft406 N Drury Ln, Arlington Heights, IL 60004Off Market
- $575,9004 bd2 ba1.6k sqft318 N Drury Ln, Arlington Heights, IL 60004Off Market
- $452,1003 bd1 ba1.1k sqft412 N Drury Ln, Arlington Heights, IL 60004Off Market
Nearby schools
GreatSchools rating
- 7/10Windsor Elementary SchoolGrades: K-5Distance: 0.2 mi
- 7/10South Middle SchoolGrades: 6-8Distance: 1.2 mi
- 10/10Prospect High SchoolGrades: 9-12Distance: 1 mi
Schools provided by the listing agent
- Elementary: Windsor Elementary School
- Middle: South Middle School
- High: Prospect High School
- District: 25
Source: MRED as distributed by MLS GRID. This data may not be complete. We recommend contacting the local school district to confirm school assignments for this home.
Get a cash offer in 3 minutes
Find out how much your home could sell for in as little as 3 minutes with a no-obligation cash offer.
Estimated market value
$522,400
Get a cash offer in 3 minutes
Find out how much your home could sell for in as little as 3 minutes with a no-obligation cash offer.
Estimated market value
$522,400
- Illinois
- Cook County
- Arlington Heights
- 60004
- 405 N Windsor Dr
Nearby cities
Nearby neighborhoods
Nearby zip codes
Other Arlington Heights Topics
- Apartments for Rent in 60004
- Houses for Sale in 60004
- Houses for Rent in 60004
- 60004 Real Estate
- Arlington Heights Condos
- Houses for Sale in Arlington Heights
- Newest Listings in Arlington Heights
- Arlington Heights Home Values
- Arlington Heights Real Estate Agents
- Arlington Heights Refinance
- Arlington Heights Mortgage Rates
