LOCATION, LOCATION, LOCATION! Beautifully remodeled Colonial Style Home with modern finishes. Spacious 4 bedroom with Bonus storage room, Split level home in sought after Hearthwood Park location. Better than new construction. Corner lot with room for RV parking. Freshly painted in and out with modern colors and 2 tone look inside. OPEN living room with cozy stone wood burning fireplace. Formal dining room. NEW luxury vinyl plank flooring. NEW expansive remodeled kitchen features NEW cabinets, quartz counters, Tile Mosaic Backsplash, NEW stainless appliances. Spacious bedrooms with big closets and updated shelving space. Remodeled bathrooms. Master bathroom features Luxury Tile tub Surround, tile flooring, new Cabinets. Vinyl Frame windows, Forced air heat. PRIVATE yard all new fencing. Enjoy a large covered deck with gorgeous Setting, large backyard and great place to relax. Newer roof and gutters. Updated landscaping. This is a must see home, don’t miss out! Close distance to neighborhood park and schools. Dog park nearby. Excellent established neighborhood.
Sold
$575,000
405 NE 144th Ave, Vancouver, WA 98684
4beds
1,841sqft
Residential, Single Family Residence
Built in 1975
8,276 Square Feet Lot
$580,700 Zestimate®
$312/sqft
$2,810 Estimated rent
Home value
$580,700
$552,000 - $616,000
$2,810/mo
Zestimate® history
Owner options
List your home for rent
$2,810/mo
Rent Zestimate®
Find your next renter with Zillow Rental Manager. Plus, with online applications, you can quickly screen prospective tenants – for free.
$2,810/mo
Rent Zestimate®
Refinance and save
$3,520/mo
Est. payment
Refinancing to a lower rate could help reduce your monthly payments and save thousands over the life of the loan.
$3,520/mo
Est. payment
Explore your selling options
Work with a Zillow partner agent
Leverage their expertise and Zillow's premium Showcase listings to get your home seen by more buyers.
Get startedList with your own agent
Get your home in front of millions of buyers by listing it on Zillow.
Learn how to do itSell it yourself
Take full control of how buyers see your home on Zillow by listing For Sale by Owner (FSBO).
List your homeWhat's special
New expansive remodeled kitchenVinyl frame windowsRemodeled bathroomsFormal dining roomTile mosaic backsplashNew stainless appliancesBonus storage room
Zillow last checked:
Listing updated:
Listed by:
Andrey Kibukevich #AGENT_PHONE,
Keller Williams Realty
Bought with:
Timothy Ferguson, 23018433
Works Real Estate
Source: RMLS (OR),MLS#: 656718456
Facts & features
Interior
Bedrooms & bathrooms
- Bedrooms: 4
- Bathrooms: 2
- Full bathrooms: 2
Rooms
- Room types: Guest Quarters, Bedroom 2, Bedroom 3, Dining Room, Family Room, Kitchen, Living Room, Primary Bedroom
Primary bedroom
- Level: Main
Bedroom 2
- Level: Main
Bedroom 3
- Level: Main
Dining room
- Level: Main
Family room
- Level: Main
Kitchen
- Level: Main
Living room
- Level: Main
Heating
- Forced Air, Heat Pump
Cooling
- Air Conditioning Ready, Heat Pump
Appliances
- Included: Built-In Range, Dishwasher, Microwave, Stainless Steel Appliance(s), Electric Water Heater
Features
- Quartz, Kitchen Island, Tile
- Flooring: Tile
- Windows: Vinyl Frames
- Basement: Daylight,Finished
- Number of fireplaces: 2
- Fireplace features: Wood Burning
Interior area
- Total structure area: 1,841
- Total interior livable area: 1,841 sqft
Property
Parking
- Total spaces: 2
- Parking features: Driveway, Off Street, Attached
- Attached garage spaces: 2
- Has uncovered spaces: Yes
Accessibility
- Accessibility features: Accessible Hallway, Garage On Main, Main Floor Bedroom Bath, Accessibility
Features
- Levels: Two
- Stories: 2
- Patio & porch: Covered Deck, Porch
- Exterior features: Garden, Yard
- Has view: Yes
- View description: Seasonal, Territorial, Trees/Woods
Lot
- Size: 8,276 Square Feet
- Features: Cleared, Corner Lot, Seasonal, Trees, SqFt 7000 to 9999
Details
- Parcel number: 110299202
Construction
Type & style
- Home type: SingleFamily
- Architectural style: Mid Century Modern
- Property subtype: Residential, Single Family Residence
Materials
- Cement Siding, Shake Siding
- Foundation: Concrete Perimeter
- Roof: Composition
Condition
- Updated/Remodeled
- New construction: No
- Year built: 1975
Details
- Warranty included: Yes
Utilities & green energy
- Sewer: Public Sewer
- Water: Public
Community & HOA
HOA
- Has HOA: No
Location
- Region: Vancouver
Financial & listing details
- Price per square foot: $312/sqft
- Tax assessed value: $368,662
- Annual tax amount: $3,659
- Date on market: 1/10/2026
- Cumulative days on market: 18 days
- Listing terms: Cash,Conventional,FHA,VA Loan
- Road surface type: Gravel, Paved
Price history
| Date | Event | Price |
|---|---|---|
| 3/13/2026 | Sold | $575,000$312/sqft |
Source:  RMLS (OR) #656718456 Report a problem RMLS (OR) #656718456 Report a problem | ||
| 1/28/2026 | Pending sale | $575,000$312/sqft |
Source: RMLS (OR) #656718456 Report a problem | ||
| 1/11/2026 | Listed for sale | $575,000+60.6%$312/sqft |
Source: RMLS (OR) #656718456 Report a problem | ||
| 10/9/2025 | Sold | $358,000+2.3%$194/sqft |
Source: RMLS (OR) #241286122 Report a problem | ||
| 9/9/2025 | Pending sale | $350,000$190/sqft |
Source: RMLS (OR) #241286122 Report a problem | ||
| 9/2/2025 | Listed for sale | $350,000$190/sqft |
Source: RMLS (OR) #241286122 Report a problem | ||
Public tax history
| Year | Property taxes | Tax assessment |
|---|---|---|
| 2024 | $3,659 -0.3% | $368,662 -3.2% |
| 2023 | $3,669 +9.5% | $380,975 +0.6% |
| 2022 | $3,352 +11.1% | $378,712 +16.2% |
| 2021 | $3,016 -5.6% | $326,038 +17.5% |
| 2020 | $3,196 | $277,555 -6.6% |
| 2019 | $3,196 +13.8% | $297,044 +5.7% |
| 2018 | $2,809 -10.4% | $280,940 +11.4% |
| 2017 | $3,134 +11.8% | $252,152 +8% |
| 2016 | $2,804 +7.6% | $233,434 +12.4% |
| 2015 | $2,607 +4.4% | $207,702 +9.3% |
| 2014 | $2,496 | $190,066 +13.4% |
| 2013 | $2,496 +3.4% | $167,551 +9.9% |
| 2012 | $2,414 +0.1% | $152,401 -12.5% |
| 2011 | $2,411 +8% | $174,157 -3.2% |
| 2010 | $2,232 -5.1% | $179,980 -5.8% |
| 2009 | $2,351 | $190,983 -19.5% |
| 2008 | -- | $237,300 |
| 2007 | -- | $237,300 +50.4% |
| 2005 | -- | $157,800 |
| 2004 | -- | $157,800 +20.3% |
| 2001 | $1,778 +1.4% | $131,200 +3.6% |
| 2000 | $1,754 | $126,600 |
Find assessor info on the county website
Neighborhood: Hearthwood
Nearby homes
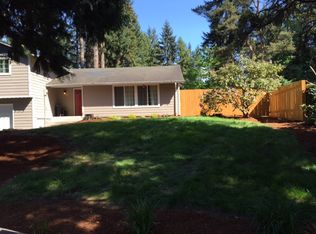
- $531,3003 bd2 ba2k sqft411 NE 144th Ave, Vancouver, WA 98684Off Market

- $439,2653 bd2 ba1.5k sqft307 NE Hearthwood Blvd, Vancouver, WA 98684Sold
- $488,3003 bd2 ba1.2k sqft14314 NE Ponderosa Pine Ave, Vancouver, WA 98684Off Market
- $541,8004 bd3 ba2k sqft401 NE Hearthwood Blvd, Vancouver, WA 98684Off Market

- $483,3003 bd2 ba1.6k sqft415 NE 144th Ave, Vancouver, WA 98684Off Market
- $599,6003 bd2 ba1.5k sqft309 NE 144th Ave, Vancouver, WA 98684Off Market
- $450,3004 bd2 ba1.4k sqft14320 NE Ponderosa Pine Ave, Vancouver, WA 98684Off Market
- $485,5003 bd2 ba1.3k sqft412 NE 144th Ave, Vancouver, WA 98684Off Market
Nearby schools
GreatSchools rating
- 5/10Hearthwood Elementary SchoolGrades: PK-5Distance: 0.2 mi
- 2/10Cascade Middle SchoolGrades: 6-8Distance: 1 mi
- 4/10Evergreen High SchoolGrades: 9-12Distance: 1 mi
Schools provided by the listing agent
- Elementary: Hearthwood
- Middle: Cascade
- High: Evergreen
Source: RMLS (OR). This data may not be complete. We recommend contacting the local school district to confirm school assignments for this home.
Get a cash offer in 3 minutes
Find out how much your home could sell for in as little as 3 minutes with a no-obligation cash offer.
Estimated market value
$580,700
Get a cash offer in 3 minutes
Find out how much your home could sell for in as little as 3 minutes with a no-obligation cash offer.
Estimated market value
$580,700
- Washington
- Clark County
- Vancouver
- 98684
- Hearthwood
- 405 NE 144th Ave
Nearby cities
Nearby neighborhoods
Nearby zip codes
Other Vancouver Topics
