Skip main navigation
Closed
  • $275,000

    405 NE 7th St, Summerdale, AL 36580

    3beds
    1,632sqft
    Residential
    Built in 2004
    0.45 Acres Lot
    $278,300 Zestimate®
    $169/sqft
    $1,917 Estimated rent

    Home value

    $278,300

    $262,000 - $298,000

    $1,917/mo

    Zestimate® history
    Loading
    Loading...

    Owner options

    List your home for rent

    $1,917/mo

    Rent Zestimate®

    Find your next renter with Zillow Rental Manager. Plus, with online applications, you can quickly screen prospective tenants – for free.

    Learn more

    $1,917/mo

    Rent Zestimate®

    Refinance and save

    $1,245/mo

    Est. payment

    Refinancing to a lower rate could help reduce your monthly payments and save thousands over the life of the loan.

    See today's rates

    $1,245/mo

    Est. payment

    Explore your selling options

    Work with a Zillow partner agent

    Leverage their expertise and Zillow's premium Showcase listings to get your home seen by more buyers.

    Get started

    List with your own agent

    Get your home in front of millions of buyers by listing it on Zillow.

    Learn how to do it

    Sell it yourself

    Take full control of how buyers see your home on Zillow by listing For Sale by Owner (FSBO).

    List your home

    What's special

    New roofNew ac unitFresh lighting upgradesLarge fenced yardWood-burning fireplaceModern light fixturesWell-designed living space
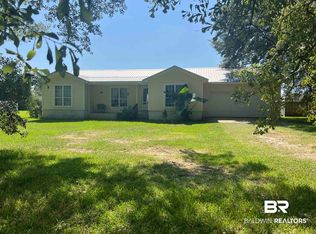
    Modern Comfort Meets Small-Town Charm – 405 NE 7th Street, Summerdale, ALDiscover a rare opportunity to own a beautifully updated home in Briarwood Estates—where NO HOA fees mean true homeownership freedom. This updated 3-bedroom, 2-bathroom residence offers 1,632 sq. ft. of well-designed living space on an expansive 100x200 lot. Originally built in 2004, this home has been thoughtfully remodeled in 2021 and 2023, blending modern updates with timeless comfort. Step inside to find a move-in-ready home featuring LVP flooring throughout, fresh lighting upgrades, and new switches and GFI receptacles (2023). The inviting living room boasts tray ceilings and a charming wood-burning fireplace, creating a cozy yet elegant space perfect for gatherings. The kitchen’s stylish laminate and wood countertops make meal prep a delight, while the large, fenced yard is an ideal space for entertaining, pets, or simply enjoying the outdoors. Storage is no issue here! This property includes a double-car carport and TWO sizable storage barns (10x20 and 10x30), ensuring ample space for tools, hobbies, or extra belongings. Major system upgrades include a new roof (2021) and a new AC unit (2017), along with a new tub, modern light fixtures, and ceiling fan in Bedroom #2 (2023).Meticulously maintained, this turnkey residence is a must-see.Don’t miss out on this exceptional property in Summerdale! Call today to schedule your private tour and make 405 NE 7th Street your next home Buyer to verify all information during due diligence.

    Zillow last checked:

    Listing updated:

    Listed by:

    Jeremy Sullivan 251-269-9385,

    RE/MAX Paradise

    Bought with:

    Brooke Brown

    EXP REALTY,LLC

    Source: Baldwin Realtors,MLS#: 373607MLS Logo

    Facts & features

    Interior

    Bedrooms & bathrooms
    • Bedrooms: 3
    • Bathrooms: 2
    • Full bathrooms: 2
    • Main level bedrooms: 3
    Rooms
    • Room types: Living Room
    Primary bedroom
    • Level: Main
    • Area: 192
    • Dimensions: 16 x 12
    Bedroom 2
    • Level: Main
    • Area: 115
    • Dimensions: 10 x 11.5
    Bedroom 3
    • Level: Main
    • Area: 110
    • Dimensions: 10 x 11
    Primary bathroom
    • Features: Double Vanity, Jetted Tub, Separate Shower, Private Water Closet
    Dining room
    • Level: Main
    • Area: 110
    • Dimensions: 11 x 10
    Kitchen
    • Level: Main
    • Area: 120
    • Dimensions: 8 x 15
    Living room
    • Level: Main
    • Area: 238
    • Dimensions: 14 x 17
    Heating
    • Electric
    Appliances
    • Included: Dishwasher, Electric Range
    • Laundry: Main Level
    Features
    • En-Suite, Vaulted Ceiling(s)
    • Flooring: Vinyl
    • Windows: Window Treatments
    • Has basement: No
    • Number of fireplaces: 1
    • Fireplace features: Wood Burning
    Interior area
    • Total structure area: 1,632
    • Total interior livable area: 1,632 sqft

    Property

    Parking
    • Total spaces: 2
    • Parking features: Carport
    • Carport spaces: 2
    Features
    • Levels: One
    • Stories: 1
    • Has spa: Yes
    • Fencing: Fenced
    • Has view: Yes
    • View description: None
    • Waterfront features: No Waterfront
    Lot
    • Size: 0.45 Acres
    • Dimensions: 100' x 200
    • Features: Less than 1 acre
    Details
    • Additional structures: Storage
    • Parcel number: 4809293000001.011

    Construction

    Type & style
    • Home type: SingleFamily
    • Architectural style: Traditional
    • Property subtype: Residential
    Materials
    • Brick, Wood Siding, Frame
    • Foundation: Slab
    • Roof: Composition
    Condition
    • Resale
    • New construction: No
    • Year built: 2004

    Utilities & green energy

    • Electric: Baldwin EMC
    • Sewer: Septic Tank
    • Water: Public

    Community & HOA

    Community
    • Features: None
    • Subdivision: Briarwood Estate
    HOA
    • Has HOA: No
    Location
    • Region: Summerdale

    Financial & listing details

    • Price per square foot: $169/sqft
    • Tax assessed value: $228,600
    • Annual tax amount: $732
    • Price range: $275K - $275K
    • Date on market: 2/4/2025
    • Ownership: Whole/Full

    Price history

    DateEventPrice
    4/21/2025Sold$275,000$169/sqft
    Source: Baldwin Realtors #373607 Report a problem
    3/18/2025Pending sale$275,000$169/sqft
    Source: Baldwin Realtors #373607 Report a problem
    2/4/2025Price change$275,000-3.5%$169/sqft
    Source: Baldwin Realtors #373607 Report a problem
    11/7/2023Listed for sale$285,000$175/sqft
    Source: RE/Max of Alabama #351741 Report a problem
    11/6/2023Listing removed$285,000$175/sqft
    Source: Baldwin Realtors #351741 Report a problem
    11/6/2023Price change$285,000-0.7%$175/sqft
    Source: Baldwin Realtors #351741 Report a problem
    9/15/2023Listed for sale$287,000$176/sqft
    Source: Baldwin Realtors #351741 Report a problem

    Public tax history

    YearProperty taxesTax assessment
    2025$710 -3.1%$22,880 -2.9%
    2024$732 +9.7%$23,560 +9.1%
    2023$668 $21,600 +9.6%
    2022-- $19,700 +43.8%
    2021$417 +4.8%$13,700 +2.1%
    2020$398 +0.2%$13,420 +0.1%
    2019$397 +25.7%$13,400 +22.5%
    2018$316 $10,940
    2017$316 $10,940 -6.5%
    2016$316 -7.4%$11,700 +5.4%
    2015$341 +5.1%$11,100 -0.9%
    2014$325 $11,200 -7.1%
    2013$325 $12,060 -51.8%
    2011-- $25,000 +3.1%
    2010-- $24,240 -6.1%
    2009$852 $25,820
    2008$852 +2.6%$25,820 +2.6%
    2007$830 +6.9%$25,160 +6.9%
    2006$777 +12.2%$23,540 +12.2%
    2005$692 $20,980
    Find assessor info on the county website

    Neighborhood: 36580

    Nearby schools

    GreatSchools rating
    Schools provided by the listing agent
    • Elementary: Summerdale School
    • Middle: Summerdale School
    • High: Elberta High School

    Source: Baldwin Realtors. This data may not be complete. We recommend contacting the local school district to confirm school assignments for this home.

    Get a cash offer in 3 minutes
    Find out how much your home could sell for in as little as 3 minutes with a no-obligation cash offer.
    Estimated market value
    $278,300
    Get a cash offer in 3 minutes
    Find out how much your home could sell for in as little as 3 minutes with a no-obligation cash offer.
    Estimated market value
    $278,300