Skip main navigation
For sale
  • Price cut: $10K (6/22)
    $499,900

    405 NE Fox Run Trl, Waukee, IA 50263

    4beds
    2,620sqft
    : 
    Loading
    Get pre-qualified
    Single Family Residence
    Built in 2014
    0.28 Acres Lot
    $496,200 Zestimate®
    $191/sqft
    $8/mo HOA

    What's special

    Covered deckOpen layoutWalk-in pantryOversized primary bedroomExpansive main levelRoll-up privacy sun shadesAmazing gym and sauna
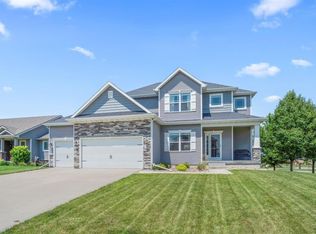
    Welcome Home to the highly desirable Fox Creek Estates! This beautifully maintained home backs to Grant Ragan Elementary and Fox Creek Park (complete w/ a splash pad, playground, tennis & pickleball courts and trails). The expansive main level features an open layout with a chef's dream kitchen, featuring a large island & walk-in pantry. Appliances are included for your convenience. Sliders off the dining area lead you to a covered deck, equipped with roll-up privacy sun shades, overlooking the backyard and walking trail. The main floor also houses a private office w/ french doors, and a large mudroom/garage entry with custom built-in lockers. Upstairs you'll discover an oversized primary bedroom, featuring an extra-large walk-in closet and a spa-like en-suite with a Whirlpool soaker tub. The second bedroom also boasts an en-suite, while two additional bedrooms include walk-in closets and share a well-designed Jack & Jill bathroom. You'll appreciate the convenience of a second-floor laundry room flooded with natural light. The lower level is a versatile space featuring 9 ft ceilings, daylight windows and sliders to the patio and backyard. An amazing gym and sauna is currently in place & available for purchase (additional information/ pricing is available). Don't miss the opportunity to make this Your New Home! Schedule a tour today and experience the lifestyle Fox Creek Estates has to offer!
    79 days
    |
    574
    |
    43
    |

    Zillow last checked:

    Listing updated:

    Listed by:

    Carrie Webber (515)865-5697,

    Realty ONE Group Impact

    Source: DMMLS,MLS#: 738618MLS LogoOriginating MLS: Des Moines Area Association of REALTORS

    Loading...

      Facts & features

      Interior

      Bedrooms & bathrooms
      • Bedrooms: 4
      • Bathrooms: 4
      • Full bathrooms: 3
      • 1/2 bathrooms: 1
      Heating
      • Forced Air, Gas, Natural Gas
      Cooling
      • Central Air
      Appliances
      • Included: Dryer, Dishwasher, Microwave, Refrigerator, Stove, Washer
      • Laundry: Upper Level
      Features
      • Dining Area, Eat-in Kitchen, Cable TV
      • Flooring: Carpet, Hardwood, Vinyl
      • Basement: Daylight,Walk-Out Access
      • Number of fireplaces: 1
      • Fireplace features: Gas, Vented, Fireplace Screen
      Interior area
      • Total structure area: 2,620
      • Total interior livable area: 2,620 sqft

      Property

      Parking
      • Total spaces: 3
      • Parking features: Attached, Garage, Three Car Garage
      • Attached garage spaces: 3
      Accessibility
      • Accessibility features: Grab Bars
      Features
      • Levels: Two
      • Stories: 2
      • Patio & porch: Covered, Deck, Open, Patio
      • Exterior features: Deck, Patio
      • Fencing: Chain Link
      Lot
      • Size: 0.28 Acres
      • Features: Corner Lot
      Details
      • Parcel number: 1227178002
      • Zoning: res

      Construction

      Type & style
      • Home type: SingleFamily
      • Architectural style: Two Story
      • Property subtype: Single Family Residence
      Materials
      • Stone, Vinyl Siding
      • Foundation: Poured
      • Roof: Asphalt,Shingle
      Condition
      • Year built: 2014

      Utilities & green energy

      • Sewer: Public Sewer
      • Water: Public

      Community & HOA

      Community
      • Security: Smoke Detector(s)
      HOA
      • Has HOA: Yes
      • HOA fee: $100 annually
      • HOA name: Fox Creek Estates
      • Second HOA name: Lanmark Co
      • Second HOA phone: 515-986-5994
      Location
      • Region: Waukee

      Financial & listing details

      • Price per square foot: $191/sqft
      • Tax assessed value: $465,670
      • Annual tax amount: $7,605
      • Date on market: 4/17/2026
      • Cumulative days on market: 80 days
      • Listing terms: Cash,Conventional,FHA,VA Loan
      • Road surface type: Concrete

        Estimated market value

        $496,200

        $471,000 - $521,000

        $2,972/mo

        Price history

        DateEventPrice
        6/22/2026Price change$499,900-2%$191/sqft
        Source: DMMLS #738618 Report a problem
        6/9/2026Price change$509,900-1.9%$195/sqft
        Source: DMMLS #738618 Report a problem
        5/15/2026Price change$520,000-1%$198/sqft
        Source: DMMLS #738618 Report a problem
        4/17/2026Listed for sale$525,000+47.1%$200/sqft
        Source: DMMLS #738618 Report a problem
        12/21/2018Sold$357,000-0.8%$136/sqft
        Source: DMMLS #570567 Report a problem
        11/9/2018Price change$360,000-1.4%$137/sqft
        Source: Iowa Realty #570567 Report a problem
        10/4/2018Listed for sale$365,000+9.1%$139/sqft
        Source: Iowa Realty #570567 Report a problem
        10/29/2014Sold$334,500$128/sqft
        Source: Public Record Report a problem

        Public tax history

        YearProperty taxesTax assessment
        2025$7,430 +1.7%$465,670 +2.1%
        2024$7,308 -3.8%$455,950
        2023$7,594 +16.2%$455,950 +13.1%
        2022$6,534 -1.1%$402,990 +14.4%
        2021$6,604 +2.2%$352,280 +4.7%
        2020$6,464 -5.6%$336,400
        2019$6,846 +1.8%$336,400 +0.4%
        2018$6,728 $335,210
        2017$6,728 +22326.7%$335,210 -1.7%
        2016$30 -99.5%$340,860 +22776.5%
        2015$6,476 +40375%$1,490
        2014$16 $1,490

        Find assessor info on the county website

        Monthly payment

        Est. payment

        Payment breakdown

        Explore the cost of this home by adjusting the details. Changes won't be saved.
        All calculations are estimates and provided by Zillow, Inc. for informational purposes only. Actual amounts may vary.
        HOA fees may include property taxes on listings classified as Co-Ops. Contact the listing agent and/or owner for fee details.
        Mortgage interest rates are dependent on a number of factors, including credit score, down payment, and repayment length. Interest rate data provided by Zillow Group Marketplace, Inc. as of 1/1/1970 from various mortgage lenders with which we have lead or other similar arrangements; the Estimated Payment is an average of those rates.
        See how much you could borrow to make a competitive offer.

        Climate risks

        Neighborhood: 50263

        Getting around

        26 / 100
        Car-Dependent
        56 / 100
        Bikeable

        Nearby schools

        GreatSchools rating
        Schools provided by the listing agent
        • District: Waukee

        Source: DMMLS. This data may not be complete. We recommend contacting the local school district to confirm school assignments for this home.

        A local agent can set up tours, give advice and negotiate with sellers.

        Browse local experts

        Similar homes

        Skip to the end of the carouselSkip to the beginning of the carousel