Skip main navigation
Sold
  • Price Unknown

    405 NW Greenview Dr, Lees Summit, MO 64064

    3beds
    2,000sqft
    Villa
    Built in 2006
    9,798 Square Feet Lot
    $483,200 Zestimate®
    $--/sqft
    $2,350 Estimated rent

    Home value

    $483,200

    $440,000 - $532,000

    $2,350/mo

    Zestimate® history
    Loading
    Loading...

    Owner options

    List your home for rent

    $2,350/mo

    Rent Zestimate®

    Find your next renter with Zillow Rental Manager. Plus, with online applications, you can quickly screen prospective tenants – for free.

    Learn more

    $2,350/mo

    Rent Zestimate®

    Refinance and save

    $317/mo

    Est. payment

    Refinancing to a lower rate could help reduce your monthly payments and save thousands over the life of the loan.

    See today's rates

    $317/mo

    Est. payment

    Explore your selling options

    Work with a Zillow partner agent

    Leverage their expertise and Zillow's premium Showcase listings to get your home seen by more buyers.

    Get started

    List with your own agent

    Get your home in front of millions of buyers by listing it on Zillow.

    Learn how to do it

    Sell it yourself

    Take full control of how buyers see your home on Zillow by listing For Sale by Owner (FSBO).

    List your home

    What's special

    Beautiful stone-surround fireplaceStunning granite countertopsAbundant storage spaceGenerously sized bedroomsPrimary suiteLarge walk-in closetDual vanities
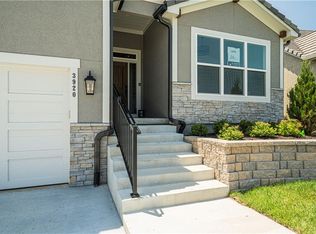
    Beautiful ranch villa in Lakewood, meticulously maintained and truly move-in ready. The kitchen features stunning granite countertops and a custom-built island perfect for casual dining and gorgeous custom cabinets and walk in pantry. The spacious great room offers plenty of room for a dining area and is highlighted by a beautiful stone-surround fireplace. Two generously sized bedrooms are located on the main level, providing comfort and convenience. The primary suite includes dual vanities, a separate tub and shower, and a large walk-in closet. The lower level offers abundant storage space along with an additional bedroom—ideal for a home office or guest suite. Enjoy all the exceptional Lakewood amenities, including a golf course, scenic trails, clubhouse and restaurant, tennis courts, and three swimming pools.

    Zillow last checked:

    Listing updated:

    Listed by:

    Cynda Rader 816-365-9807,

    Cynda Sells Realty Group L L C

    Bought with:

    Angela Hart, 2016036213

    RE/MAX Elite, REALTORS

    Source: Heartland MLS as distributed by MLS GRID,MLS#: 2609385MLS Logo

    Facts & features

    Interior

    Bedrooms & bathrooms
    • Bedrooms: 3
    • Bathrooms: 2
    • Full bathrooms: 2
    Primary bedroom
    • Features: Carpet
    • Level: First
    • Area: 255 Square Feet
    • Dimensions: 17 x 15
    Bedroom 2
    • Features: Carpet
    • Level: First
    • Area: 156 Square Feet
    • Dimensions: 13 x 12
    Bedroom 3
    • Features: Carpet
    • Level: Lower
    Primary bathroom
    • Features: Shower Only, Walk-In Closet(s)
    • Level: First
    • Area: 156 Square Feet
    • Dimensions: 13 x 12
    Great room
    • Features: Carpet, Fireplace
    • Level: First
    • Area: 440 Square Feet
    • Dimensions: 22 x 20
    Kitchen
    • Features: Ceramic Tiles, Granite Counters, Kitchen Island
    • Level: First
    • Area: 238 Square Feet
    • Dimensions: 17 x 14
    Laundry
    • Level: First
    • Area: 30 Square Feet
    • Dimensions: 6 x 5
    Heating
    • Natural Gas
    Cooling
    • Electric
    Appliances
    • Included: Dishwasher, Disposal, Dryer, Microwave, Refrigerator, Washer
    • Laundry: Laundry Room, Main Level
    Features
    • Ceiling Fan(s), Custom Cabinets, Kitchen Island, Pantry, Stained Cabinets, Vaulted Ceiling(s), Walk-In Closet(s)
    • Flooring: Carpet, Ceramic Tile
    • Windows: Thermal Windows
    • Basement: Basement BR,Egress Window(s),Bath/Stubbed
    • Number of fireplaces: 1
    • Fireplace features: Gas, Great Room
    Interior area
    • Total structure area: 2,000
    • Total interior livable area: 2,000 sqft
    • Finished area above ground: 1,800
    • Finished area below ground: 200

    Property

    Parking
    • Total spaces: 3
    • Parking features: Attached, Garage Faces Front
    • Attached garage spaces: 3
    Features
    • Patio & porch: Patio
    Lot
    • Size: 9,798 Square Feet
    • Features: Corner Lot, Level
    Details
    • Parcel number: 43430060300000000

    Construction

    Type & style
    • Home type: SingleFamily
    • Architectural style: Traditional
    • Property subtype: Villa
    Materials
    • Stucco
    • Roof: Tile
    Condition
    • Year built: 2006
    Details
    • Builder name: Wiley/Siena

    Utilities & green energy

    • Sewer: Public Sewer
    • Water: Public

    Community & HOA

    Community
    • Security: Smoke Detector(s)
    • Subdivision: Lakewood
    HOA
    • Has HOA: Yes
    • Amenities included: Clubhouse, Play Area, Pool, Tennis Court(s)
    • Services included: Maintenance Grounds, Snow Removal
    • HOA fee: $317 monthly
    • HOA name: Lakewood POA
    Location
    • Region: Lees Summit

    Financial & listing details

    • Tax assessed value: $414,000
    • Annual tax amount: $4,942
    • Date on market: 3/25/2026
    • Listing terms: Cash,Conventional,VA Loan
    • Ownership: Private
    • Road surface type: Paved

    Price history

    DateEventPrice
    5/11/2026Sold--
    Source: Heartland MLS as distributed by MLS GRID #2609385 Report a problem
    4/9/2026Pending sale$495,000$248/sqft
    Source: Heartland MLS as distributed by MLS GRID #2609385 Report a problem
    3/26/2026Listed for sale$495,000+50%$248/sqft
    Source: Heartland MLS as distributed by MLS GRID #2609385 Report a problem
    5/16/2008Listing removed$329,950$165/sqft
    Source: Number1Expert #1365186 Report a problem
    4/26/2008Listed for sale$329,950$165/sqft
    Source: Number1Expert #1365186 Report a problem
    1/18/2008Listing removed$329,950$165/sqft
    Source: Number1Expert #1365186 Report a problem
    11/14/2007Listed for sale$329,950$165/sqft
    Source: Number1Expert #1365186 Report a problem

    Public tax history

    YearProperty taxesTax assessment
    2025$4,942 +0.1%$78,660 +15%
    2024$4,939 +0.7%$68,400
    2023$4,903 -1%$68,400 +11.5%
    2022$4,954 -2%$61,370
    2021$5,057 -4.5%$61,370 -3.6%
    2020$5,296 -3.3%$63,650 -6%
    2019$5,480 $67,703 +14.9%
    2018$5,480 +4%$58,924
    2017$5,270 +1.9%$58,924 +0.1%
    2016$5,171 +4.4%$58,862 +6.1%
    2014$4,954 +0.1%$55,480
    2013$4,951 -0.2%$55,480
    2012$4,960 +0.4%$55,480
    2011$4,939 +124.1%$55,480
    2010$2,204 +2383.1%$55,480 +1736.5%
    2009$89 -98.6%$3,021 -95.8%
    2008$6,209 +619.9%$72,200
    2007$863 +0.1%$72,200 +630.8%
    2006$862 $9,880
    2005-- $9,880
    Find assessor info on the county website

    Neighborhood: 64064

    Nearby schools

    GreatSchools rating
    Schools provided by the listing agent
    • Middle: Bernard Campbell
    • High: Lee's Summit North

    Source: Heartland MLS as distributed by MLS GRID. This data may not be complete. We recommend contacting the local school district to confirm school assignments for this home.

    Get a cash offer in 3 minutes
    Find out how much your home could sell for in as little as 3 minutes with a no-obligation cash offer.
    Estimated market value
    $483,200
    Get a cash offer in 3 minutes
    Find out how much your home could sell for in as little as 3 minutes with a no-obligation cash offer.
    Estimated market value
    $483,200