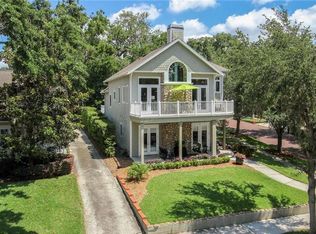
Stunning Lakefront Estate with Unmatched Craftsmanship and Timeless Elegance. Welcome to this extraordinary Cape Cod-inspired estate, perched above picturesque Lake Ivanhoe with sweeping views of the downtown Orlando skyline. This 5,811 sq ft masterpiece is a blend of timeless design and modern luxury, offering everything you’ve dreamed of in a home.. As you step through the grand entrance, be prepared to be captivated by the soaring two-story ceiling, a stunning staircase, and the exquisite woodwork that adorns every corner. The home boasts 4 spacious bedrooms, 3.5 beautifully appointed bathrooms, and two versatile office spaces—one of which could easily serve as a 5th bedroom. The home’s layout effortlessly combines elegance and comfort. The spacious chef's kitchen is a culinary dream, featuring top-of-the-line appliances, a large picture window overlooking the sparkling pool, and a seamless connection to the informal dining area and family room, which boasts a custom dry bar—perfect for entertaining. Adjacent to the kitchen, the butler's pantry provides an exceptional level of convenience with a secondary dishwasher, oven, and its own laundry area, making hosting large gatherings a breeze. Additionally, a walk-in pantry provides ample storage. Serenity abounds throughout the home, with breathtaking lake views from nearly every room. The expansive screened-in patio offers a seamless transition to outdoor living, perfect for al fresco dining by the heated saltwater pool and outdoor fireplace. As you ascend the stairs, you are greeted by a serene sitting area with floor-to-ceiling windows that capture the peaceful beauty of Lake Ivanhoe. The primary suite is a true sanctuary, featuring an oversized sitting area, custom his-and-hers closets, and a spa-like bathroom with heated Calcutta Gold marble floors, a soaking tub, and a multi-head steam shower. A private laundry room and an additional office or gym space add convenience to this serene retreat. Beyond the sitting area, a true loft space awaits—perfect for a playroom, media center, or additional workspace. This space leads to three generously sized bedrooms, including an impressive junior suite with its own custom walk-in closet, luxurious ensuite bath with Carrara marble and a stunning stained-glass window. Every detail of this home has been thoughtfully designed, from the extensive use of crown molding and shiplap to the floor-to-ceiling windows that flood the home with natural light. The Cape Cod charm is highlighted by a sprawling 70-ft front porch, elegant herringbone brick walkway, and beautifully landscaped grounds with indirect lighting. Located just steps from the heart of downtown Orlando, this home is walkable to popular shops, dining, and top-rated schools, including Lake Highland Prep and Bishop Moore. Enjoy the best of both worlds with the tranquility of lakefront living and the convenience of city life. This is the home that checks every box on your wish list—don’t miss your chance to make it yours.
Sold for $2,900,000
Zillow last checked:
Listing updated:
Bought with:
Thad Czapka, 535308
COLDWELL BANKER RESIDENTIAL RE
Kevin Dickey, 578731
COLDWELL BANKER RESIDENTIAL RE
Source: Stellar MLS,MLS#: O6247191 Originating MLS: Orlando Regional
Originating MLS: Orlando Regional
Price history
| Date | Event | Price |
|---|---|---|
| 12/30/2024 | Sold | $2,900,000-2.7%$547/sqft |
Source:  Stellar MLS #O6247191 Report a problem Stellar MLS #O6247191 Report a problem | ||
| 12/30/2024 | Listed for sale | $2,980,000$562/sqft |
Source: Stellar MLS #O6247191 Report a problem | ||
| 11/7/2024 | Pending sale | $2,980,000$562/sqft |
Source: Stellar MLS #O6247191 Report a problem | ||
| 10/3/2024 | Listed for sale | $2,980,000+120.7%$562/sqft |
Source: Stellar MLS #O6247191 Report a problem | ||
| 5/24/2007 | Sold | $1,350,000-18.2%$254/sqft |
Source: Stellar MLS #O4693348 Report a problem | ||
| 7/13/2006 | Sold | $1,650,000+175%$311/sqft |
Source: Public Record Report a problem | ||
| 6/18/2004 | Sold | $600,000+160.9%$113/sqft |
Source: Public Record Report a problem | ||
| 4/7/1998 | Sold | $230,000$43/sqft |
Source: Public Record Report a problem | ||


Get a cash offer in 3 minutes
Find out how much your home could sell for in as little as 3 minutes with a no-obligation cash offer.
Estimated market value
$2,971,800
