Spacious 3 BR, 2.5 Bath Colonial on park like corner lot with beautiful mature trees in quiet neighborhood close to City
and Metro parks, playgrounds, tennis court, doggie park, City pool and nice golf course. Also conveniently located near
LCCC, shopping, restaurants, schools and more! New carpeting throughout and ready for the next owners to bring their
own personal touch. A large covered porch welcomes you as you approach the home where you can enjoy a good book
or visiting with neighbors. Upon entering the home, you?ll see the spacious Living Room with new vinyl plank flooring
that connects to the nice sized Dining Room with accent woodwork and new chandelier. Large eat-in kitchen with
pantry and lots of cabinets and all appliances included. Open floor plan to the Family Room with unique stone front
fireplace with raised hearth perfect for large group entertaining or cozy get-togethers. Nearby, you will find a full
basement, partially finished Rec Room with all new carpet to offer more living/entertaining or Home Office space.
Upstairs you have three generous sized bedrooms with spacious closets and two full baths. Very solid home with some
newer windows in 2017, AC replaced 2018, Furnace in 2019, and Roof in 2019.
Closed
$270,000
405 Naples Dr, Elyria, OH 44035
3beds
1,940sqft
Single Family Residence
Built in 1980
10,454 Square Feet Lot
$278,700 Zestimate®
$139/sqft
$2,038 Estimated rent
Home value
$278,700
$259,000 - $301,000
$2,038/mo
Zestimate® history
Owner options
List your home for rent
$2,038/mo
Rent Zestimate®
Find your next renter with Zillow Rental Manager. Plus, with online applications, you can quickly screen prospective tenants – for free.
$2,038/mo
Rent Zestimate®
Refinance and save
$1,777/mo
Est. payment
Refinancing to a lower rate could help reduce your monthly payments and save thousands over the life of the loan.
$1,777/mo
Est. payment
Explore your selling options
Work with a Zillow partner agent
Leverage their expertise and Zillow's premium Showcase listings to get your home seen by more buyers.
Get startedList with your own agent
Get your home in front of millions of buyers by listing it on Zillow.
Learn how to do itSell it yourself
Take full control of how buyers see your home on Zillow by listing For Sale by Owner (FSBO).
List your homeWhat's special
Open floor planPartially finished rec roomLarge covered porchGenerous sized bedroomsCorner lotNice sized dining roomMature trees
Zillow last checked:
Listing updated:
Listed by:
Lynn Downing 440-213-4135 lynn@lynndowning.com,
Russell Real Estate Services
Bought with:
Chad Schneider, 2003013268
Russell Real Estate Services
Source: MLS Now,MLS#: 5140655 Originating MLS: Medina County Board of REALTORS
Originating MLS: Medina County Board of REALTORSFacts & features
Interior
Bedrooms & bathrooms
- Bedrooms: 3
- Bathrooms: 3
- Full bathrooms: 2
- 1/2 bathrooms: 1
- Main level bathrooms: 1
Primary bedroom
- Description: Flooring: Carpet
- Level: Second
- Dimensions: 16 x 12
Bedroom
- Description: Flooring: Carpet
- Level: Second
- Dimensions: 10 x 12
Bedroom
- Description: Flooring: Carpet
- Level: Second
- Dimensions: 13 x 11
Dining room
- Description: Flooring: Luxury Vinyl Tile
- Level: First
- Dimensions: 10 x 12
Eat in kitchen
- Description: Flooring: Luxury Vinyl Tile
- Level: First
- Dimensions: 18 x 12
Family room
- Description: Flooring: Carpet
- Features: Fireplace
- Level: First
- Dimensions: 19 x 13
Living room
- Description: Flooring: Carpet
- Level: First
- Dimensions: 18 x 12
Recreation
- Description: Flooring: Carpet
- Level: Lower
- Dimensions: 22 x 12
Heating
- Forced Air, Fireplace(s), Gas
Cooling
- Central Air
Appliances
- Included: Dryer, Dishwasher, Disposal, Microwave, Range, Refrigerator, Washer
- Laundry: Washer Hookup, Electric Dryer Hookup, In Basement, Laundry Tub, Sink
Features
- Eat-in Kitchen
- Windows: Double Pane Windows, Screens
- Basement: Full,Partially Finished,Sump Pump
- Number of fireplaces: 1
- Fireplace features: Family Room, Glass Doors, Raised Hearth, Stone, Wood Burning
Interior area
- Total structure area: 1,940
- Total interior livable area: 1,940 sqft
- Finished area above ground: 1,940
Property
Parking
- Total spaces: 2
- Parking features: Attached, Concrete, Electricity, Garage, Garage Door Opener, Garage Faces Side
- Attached garage spaces: 2
Features
- Levels: Two
- Stories: 2
- Patio & porch: Front Porch
- Fencing: Partial
Lot
- Size: 10,454 Square Feet
- Features: Corner Lot, Wooded
Details
- Additional structures: Outbuilding, Storage
- Parcel number: 0622007000017
Construction
Type & style
- Home type: SingleFamily
- Architectural style: Colonial
- Property subtype: Single Family Residence
Materials
- Frame, Vinyl Siding
- Roof: Asphalt,Fiberglass
Condition
- Year built: 1980
Utilities & green energy
- Sewer: Public Sewer
- Water: Public
Community & HOA
Community
- Subdivision: College Green Sub #1
HOA
- Has HOA: No
Location
- Region: Elyria
Financial & listing details
- Price per square foot: $139/sqft
- Tax assessed value: $210,510
- Annual tax amount: $3,023
- Date on market: 7/17/2025
- Cumulative days on market: 5 days
- Listing terms: Cash,Conventional,FHA
Price history
| Date | Event | Price |
|---|---|---|
| 8/26/2025 | Sold | $270,000+0%$139/sqft |
Source:  MLS Now #5140655 Report a problem MLS Now #5140655 Report a problem | ||
| 7/21/2025 | Pending sale | $269,900$139/sqft |
Source: MLS Now #5140655 Report a problem | ||
| 7/17/2025 | Listed for sale | $269,900$139/sqft |
Source: MLS Now #5140655 Report a problem | ||
Public tax history
| Year | Property taxes | Tax assessment |
|---|---|---|
| 2024 | $3,023 +23.6% | $73,680 +36.3% |
| 2023 | $2,445 -16.7% | $54,040 |
| 2022 | $2,934 -0.2% | $54,040 |
| 2021 | $2,941 +0.4% | $54,040 +12.9% |
| 2020 | $2,929 +0.6% | $47,870 |
| 2019 | $2,911 -0.2% | $47,870 |
| 2018 | $2,916 -5.4% | $47,870 -1.3% |
| 2017 | $3,082 +1.3% | $48,490 |
| 2016 | $3,041 +6.8% | $48,490 |
| 2015 | $2,849 -0.3% | $48,490 -1.5% |
| 2014 | $2,857 +1% | $49,230 |
| 2013 | $2,830 +2.3% | $49,230 |
| 2012 | $2,766 | $49,230 |
| 2011 | -- | -- |
| 2010 | -- | -- |
| 2009 | -- | -- |
| 2008 | $2,531 -0.6% | -- |
| 2007 | $2,546 +8.7% | -- |
| 2006 | $2,342 +8.6% | -- |
| 2005 | $2,156 +11.7% | -- |
| 2004 | $1,931 +3.2% | -- |
| 2003 | $1,871 -0.4% | -- |
| 2002 | $1,879 -0.9% | -- |
| 2001 | $1,895 +6% | -- |
| 2000 | $1,789 | -- |
Find assessor info on the county website
Neighborhood: 44035
Nearby homes
- $234,3003 bd1 ba1.7k sqft175 Antioch Dr, Elyria, OH 44035Off Market
- $2,270-- bd-- ba-- sqft166 Pepperdine Dr, Elyria, OH 44035Off Market
- $354,7003 bd4 ba2.6k sqft166 Pepperdine Dr, Elyria, OH 44035Off Market
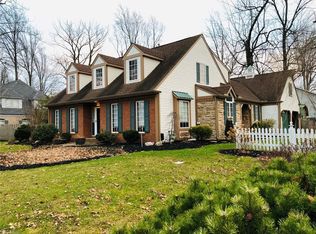
- $273,4004 bd2 ba2k sqft402 Naples Dr, Elyria, OH 44035Off Market
- $252,7004 bd2 ba1.8k sqft171 Antioch Dr, Elyria, OH 44035Off Market
- $240,4004 bd2 ba1.6k sqft178 Antioch Dr, Elyria, OH 44035Off Market
- $13,920-- bd-- ba-- sqft166 Pepperdine Dr, Elyria, OH 44035Off Market
- $275,8003 bd3 ba2.3k sqft416 Naples Dr, Elyria, OH 44035Off Market
Nearby schools
GreatSchools rating
- 5/10Northwood Middle SchoolGrades: 5-8Distance: 1.8 mi
- 3/10Elyria High SchoolGrades: 9-12Distance: 4 mi
- 5/10Windsor Elementary SchoolGrades: K-4Distance: 1.8 mi
Schools provided by the listing agent
- District: Elyria CSD - 4706
Source: MLS Now. This data may not be complete. We recommend contacting the local school district to confirm school assignments for this home.
Get a cash offer in 3 minutes
Find out how much your home could sell for in as little as 3 minutes with a no-obligation cash offer.
Estimated market value
$278,700
Get a cash offer in 3 minutes
Find out how much your home could sell for in as little as 3 minutes with a no-obligation cash offer.
Estimated market value
$278,700
- Ohio
- Lorain County
- Elyria
- 44035
- 405 Naples Dr
Nearby cities
Nearby zip codes
Other Elyria Topics
