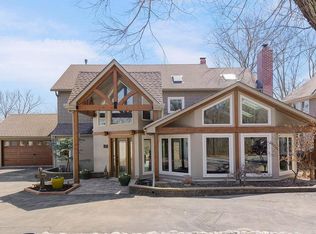
"This is a 4,908 Sq. Ft., One and a Half story Home is nestled inside Lake Quivira, Kansas City’s Premier Gated Community in Northwest Johnson County. The Home rests on a safe, quiet, second tier cul-de-sac, with no drive through traffic. The Home has Zoned Heating and Cooling. The Main level contains a large Master Bedroom and Master Bath "On-Suite'. The Main Level also offers another Full Bathroom. There are NO STAIRS into the main first level through the front door or garage. The Main Level and Second Floor have a clear south winter view of Lake Quivira for 6 months. There is a Mudroom/utility room on the main level which is a "walk in" from the Garage. The Mudroom/Utility room also has an egress side doorway which leads to the BBQ Porch area and Outside Shower to wash that sand off from a day at the Beach. Hardwood Flooring and Crown Molding are in place throughout the main floor with Plantation Shutters. The Kitchen has Stainless Viking Professional Appliances with a Double Oven and Food Warmer, a stainless Viking natural gas Cook Top, along with Granite Counter Tops and a stainless/glass wine refrigerator. The Main First Floor Level contains a Breakfast Area, Family Room, Dining Room, and Living Room. There is a Walk Out 390 Sq. Ft. Screened-In Porch attached to the Main Level. The Screened In-Porch also has a fenced Concrete Storage Area under the Porch. This area under the Screened-In Porch has a door leading to access and Storage under the home. The Main Level contains a fully functional traditional wood burning Fireplace and a Cedar Closet. The second floor has 5 huge Bedrooms and Walk-In Closets. There is Hardwood in the Hallways, Crown Molding, and a laundry shoot to the Mudroom/Utility Room. There is a Cedar Closet on the Second Floor. The Second Floor also offers large oversized rooms one of which could be used as a Home Office Exercise/Work out Room, etc. There are two full bathrooms on the Second Floor. There is a walk in Attic and a traditional pull-down set of stairs to a second Attic. There are two wired areas in each of the hallways for attic fans if desired. The Home was razed and rebuilt in 1992 and updated again in 2007. The Home contains a 300 sq. ft. Storm Basement. In 2017 the home was upgraded with a new roof and new sewer line installed from the home to the main line along with exterior being painted. The Home also has the rights to a Private Dock Site (175A) which contains a slip for a 21 Foot Pontoon and a smaller boat if desired for full access to the 225 Acre Lake. The private Dock Site has an attached Deck. The home has full access to all the Lake Quivira Community amenities including an 18 hole Golf Course, a new 2019 PGA Style Golf Practice area, a Clubhouse which has a Restaurant and separate Bar area, a Ball Room that seats 250 people with an outside Porch, a very large “Sunset Concrete Deck”, the 19th Hole, a Card Room, Men's and Women's Locker Room with a full range of amenities, and a large conference room. Lake Quivira has a Sand Swimming Beach with a large swimming dock. There is also an active Yacht Club with its own covered Pavilion to host gatherings, a sand beach, an indoor restroom facility, and a dedicated Dock. The Lake Quivira Beach area has outdoor sand volleyball, an outdoor sand children’s play area with very nice updated play equipment, an active Yacht Club with a sailboat storage area for your boat, Tennis Courts, Pickleball Courts, Soccer Field, Baseball Field, Basketball Courts, over 13 marked hiking trails, a large Horse Stable with trails, along with a Nature Center. Lake Quivira's newest centerpiece is the state-of-the art Community Fitness Center which opened July 6, 2020. The Community Fitness Center has a Lap Pool, indoor Tennis Courts, Basketball Courts, Volleyball Courts, Room for various Fitness Classes, a Physical Therapy Room, and Meeting Rooms. Lake Quivira has its own Community Pre-School which is also located here in the Community Center.
This property is not currently displayed as for sale or rent on Zillow. This may be different from what's on other websites or public sources.