Skip main navigation
Sold for $14,500,000
  • $14,500,000

    405 Neapolitan WAY, NAPLES, FL 34103

    5beds
    7,115sqft
    Single Family Residence
    Built in 2025
    0.37 Acres Lot
    $-- Zestimate®
    $2,038/sqft
    $-- Estimated rent

    Home value

    Not available

    Estimated sales range

    Not available

    Not available

    Zestimate® history
    Loading
    Loading...

    Owner options

    List your home for rent

    Find your next renter with Zillow Rental Manager. Plus, with online applications, you can quickly screen prospective tenants – for free.

    Learn more
    Refinance and save

    $94,580/mo

    Est. payment

    Refinancing to a lower rate could help reduce your monthly payments and save thousands over the life of the loan.

    See today's rates

    $94,580/mo

    Est. payment

    Explore your selling options

    Work with a Zillow partner agent

    Leverage their expertise and Zillow's premium Showcase listings to get your home seen by more buyers.

    Get started

    List with your own agent

    Get your home in front of millions of buyers by listing it on Zillow.

    Learn how to do it

    Sell it yourself

    Take full control of how buyers see your home on Zillow by listing For Sale by Owner (FSBO).

    List your home

    What's special

    Direct gulf accessCustom fireplacesResort-style poolExceptional finishesOutdoor kitchenPrivate elevatorExpansive custom closets
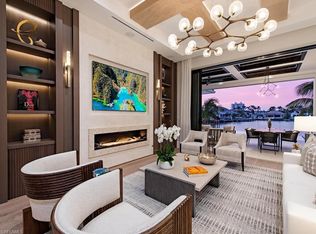
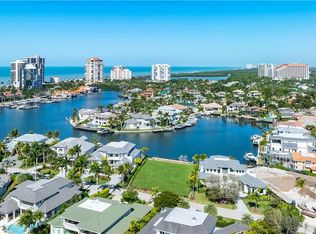
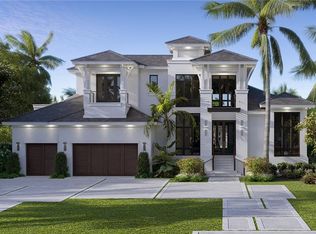
    Experience the pinnacle of waterfront luxury in this extraordinary new-construction estate, ideally positioned on the bay in prestigious Park Shore with direct Gulf access. Expertly built by Knauf Koenig Builders, designed by Falcon Design, and curated by Clive Daniel Homes, this architectural masterpiece captures breathtaking wide-water views and an elevated resort-inspired lifestyle. Walls of glass seamlessly connect indoor and outdoor living, while soaring ceilings, custom fireplaces, designer lighting, and exceptional finishes reflect uncompromising craftsmanship. The serene primary suite features a spa-inspired bath and expansive custom closets. A spectacular chef’s kitchen offers professional-grade appliances, gas cooking, multiple ovens, butler’s kitchen, walk-in pantry, and beverage center. Expansive covered lanais overlook the bay, complemented by an outdoor kitchen, resort-style pool, and multiple gathering spaces for effortless entertaining and unforgettable Naples sunsets. Additional features include a private elevator, four-car garage, whole-house A/V, remote-controlled shades, whole-house water filtration system, and a beautifully designed low-maintenance backyard. A rare Park Shore offering where timeless design, exceptional craftsmanship, and direct Gulf access define Naples waterfront living.

    Zillow last checked:

    Listing updated:

    Listed by:

    Meggan Bradley 239-233-1763,

    John R Wood Properties

    Bought with:

    Meggan Bradley

    John R Wood Properties

    Source: SWFLMLS,MLS#: 226028479MLS LogoOriginating MLS: Naples

    Facts & features

    Interior

    Bedrooms & bathrooms
    • Bedrooms: 5
    • Bathrooms: 7
    • Full bathrooms: 5
    • 1/2 bathrooms: 2
    Rooms
    • Room types: Balcony, Den - Study, Family Room, Guest Bath, Guest Room, Office, Loft, Open Porch/Lanai, Screened Balcony, Screened Lanai/Porch, 5 Bedrooms Plus Den
    Bedroom
    • Features: Master BR Sitting Area
    Dining room
    • Features: Breakfast Bar, Dining - Family, Dining - Living
    Kitchen
    • Features: Gas Available, Island, Pantry
    Heating
    • Central, Zoned
    Cooling
    • Central Air, Gas, Zoned
    Appliances
    • Included: Cooktop, Gas Cooktop, Dishwasher, Disposal, Double Oven, Dryer, Grill - Gas, Microwave, Refrigerator/Freezer, Refrigerator/Icemaker, Reverse Osmosis, Safe, Self Cleaning Oven, Steam Oven, Tankless Water Heater, Oven, Washer, Water Treatment Owned, Wine Cooler
    • Laundry: Inside, Laundry Tub
    Features
    • Bar, Built-In Cabinets, Closet Cabinets, Coffered Ceiling(s), Custom Mirrors, Fireplace, Foyer, French Doors, Laundry Tub, Pantry, Pull Down Stairs, Smoke Detectors, Wired for Sound, Tray Ceiling(s), Walk-In Closet(s), Wet Bar, Window Coverings, Balcony, Den - Study, Family Room, Guest Bath, Guest Room, Home Office, Laundry in Residence, Loft, Open Porch/Lanai, Screened Balcony, Screened Lanai/Porch
    • Flooring: Marble, Tile, Wood
    • Doors: French Doors, Impact Resistant Doors
    • Windows: Window Coverings, Impact Resistant Windows, Shutters Electric, Shutters - Screens/Fabric
    • Has fireplace: Yes
    • Fireplace features: Outside
    • Furnished: Yes
    Interior area
    • Total structure area: 9,743
    • Total interior livable area: 7,115 sqft

    Property

    Parking
    • Total spaces: 4
    • Parking features: Circular Driveway, Attached
    • Attached garage spaces: 4
    • Has uncovered spaces: Yes
    Features
    • Levels: Two
    • Stories: 2
    • Patio & porch: Deck, Patio, Open Porch/Lanai, Screened Lanai/Porch
    • Exterior features: Dock, Balcony, Outdoor Kitchen, Outdoor Shower, Storage, Elec Avail at dock, Water Avail at Dock
    • Has private pool: Yes
    • Pool features: In Ground, Concrete, Custom Upgrades, Equipment Stays, Gas Heat, Infinity, Pool Bath, Salt Water
    • Has spa: Yes
    • Spa features: In Ground, Concrete, Equipment Stays, Heated, Pool Bath
    • Fencing: Fenced
    • Has view: Yes
    • View description: Bay
    • Has water view: Yes
    • Water view: Bay
    • Waterfront features: Bay
    • Frontage type: Bay/Harbor
    Lot
    • Size: 0.37 Acres
    • Features: Irregular Lot
    Details
    • Additional structures: Outdoor Kitchen, Storage
    • Parcel number: 16002160000
    • Other equipment: Generator

    Construction

    Type & style
    • Home type: SingleFamily
    • Property subtype: Single Family Residence
    Materials
    • Block, Concrete, Stucco
    • Foundation: Concrete Block, Poured Concrete
    • Roof: Tile
    Condition
    • New construction: No
    • Year built: 2025

    Utilities & green energy

    • Gas: Propane
    • Water: Central, Reverse Osmosis - Entire House

    Community & HOA

    Community
    • Features: Boating
    • Security: Security System, Smoke Detector(s)
    • Subdivision: PARK SHORE
    HOA
    • Has HOA: No
    • Amenities included: None
    Location
    • Region: Naples

    Financial & listing details

    • Price per square foot: $2,038/sqft
    • Tax assessed value: $5,003,770
    • Annual tax amount: $45,579
    • Date on market: 8/5/2026
    • Lease term: Buyer Finance/Cash

    Price history

    DateEventPrice
    9/30/2026Sold$14,500,000$2,038/sqft
    Source: SWFLMLS #226028479 Report a problem
    4/14/2026Sold$14,500,000-3.3%$2,038/sqft
    Source: SWFLMLS #225080362 Report a problem
    4/1/2026Pending sale$14,995,000$2,108/sqft
    Source: SWFLMLS #225080362 Report a problem
    3/16/2026Price change$14,995,000-3.3%$2,108/sqft
    Source: SWFLMLS #225080362 Report a problem
    11/19/2025Listed for sale$15,500,000+187.3%$2,178/sqft
    Source: SWFLMLS #225080362 Report a problem
    11/30/2023Listing removed--
    Source: SWFLMLS #223043429 Report a problem
    6/12/2023Listed for sale$5,395,000+34.9%$758/sqft
    Source: SWFLMLS #223043429 Report a problem
    1/23/2023Sold$4,000,000-20%$562/sqft
    Source: Public Record Report a problem
    11/20/2022Pending sale$5,000,000$703/sqft
    Source: SWFLMLS #222077302 Report a problem
    11/18/2022Price change$5,000,000-15.3%$703/sqft
    Source: SWFLMLS #222077302 Report a problem
    11/5/2022Price change$5,900,000-22.3%$829/sqft
    Source: SWFLMLS #222077302 Report a problem
    10/25/2022Listed for sale$7,595,000+374.7%$1,067/sqft
    Source: SWFLMLS #222077302 Report a problem
    12/9/2002Sold$1,600,000+68.4%$225/sqft
    Source: Public Record Report a problem
    10/7/1996Sold$950,000$134/sqft
    Source: Public Record Report a problem

    Public tax history

    YearProperty taxesTax assessment
    2025$44,252 +11.7%$4,774,894 +10%
    2024$39,623 +242%$4,340,813 +235.5%
    2023$11,586 -31.1%$1,293,779 -26.2%
    2022$16,828 -1.5%$1,752,963 +3%
    2021$17,089 +2.5%$1,701,906 +1.4%
    2020$16,671 +1.2%$1,678,408 +2.3%
    2019$16,467 +2.1%$1,640,673 +1.9%
    2018$16,128 $1,610,081 +2.1%
    2017$16,128 +1.6%$1,576,965 +2.1%
    2016$15,880 +1.7%$1,544,530 +0.7%
    2015$15,612 -2.2%$1,533,793 +4.2%
    2014$15,957 -0.1%$1,471,620 +1.6%
    2013$15,969 $1,449,133 +1.8%
    2012$15,969 -4.2%$1,424,074 -4.7%
    2011$16,661 -2.4%$1,494,764 -6.6%
    2010$17,063 +6.7%$1,600,009 +2.8%
    2009$15,986 $1,556,630 -3%
    2008$15,986 +0.1%$1,605,025 +3%
    2007$15,965 -2.6%$1,558,277 +9.7%
    2006$16,394 $1,420,929 +3%
    2005$16,394 0%$1,379,543 +3%
    2004$16,399 -4.6%$1,339,813 -2.3%
    2003$17,185 -6.3%$1,371,524 -5%
    2002$18,331 -44.5%$1,444,426 +13.8%
    2001$33,020 +210.9%$1,269,370
    2000$10,621 --
    Find assessor info on the county website

    Neighborhood: Park Shore

    Nearby schools

    GreatSchools rating
    Schools provided by the listing agent
    • Elementary: SEAGATE
    • Middle: GULF COAST
    • High: BARRON COLLIER

    Source: SWFLMLS. This data may not be complete. We recommend contacting the local school district to confirm school assignments for this home.