Welcome to this stunning 4 bedroom custom home located on the Neuse River with magnificent sunrise and sunset views. This Gilbert Stroud home was a 2018 Parade of Homes winner.
This gem boasts 4 bedrooms, 3 and 1/2 bathrooms and oversized 2 car garage situated on a beautifully manicured 0.65 acre lot with an irrigation system. Upon entering the home you will appreciate the open flow from the living room with a gas fire place and built-ins that opens to the gourmet kitchen with Bertizonni appliances, including a five burner gas cooktop and a convection oven. For prepping your meal, sitting down to chat or having an informal meal, there is expansive kitchen island with granite counters and a farm sink. A wet bar with a built-in wine cooler enhances your entertaining needs. The kitchen area is open to a formal dining room. Morning coffee or evening cocktails can be served in the heated and cooled, glass enclosed, floored Carolina room. The Carolina room has open windows to the living room and access to the dining room as well as the Primary suite. Relax in the primary suite which has an electric fireplace and a sitting area overlooking the rear yard, boat dock and the Neuse River. The ensuite has two sinks, a walk-in shower, a jetted soaking tub and an electric fireplace for your comfort and ambiance. Two walk-in closets allow for storage in the Primary suite. Two additional bedrooms are located away from the primary suite in a separate wing and share a Jack and Jill full bath. The second bedroom overlooks the river allowing for amazing sunrise views. The third bedroom is quietly tucked away and has a walk-in closet. An office allows for quiet reading. Upstairs is a huge 4th bedroom and full bath with tons of storage. Housing your vehicles is no problem with the oversized 2 car garage. This home is measured at 3532 square feet.
The rear yard is fenced in with a stamped concrete patio and beautiful knock out roses. There is plenty of room to host those special events with the amazing views. There is a boat dock for fishing or anchoring your boat.
Additional features include a whole house generator, 3 zone HVAC system, rear electric Hurricane shutters, hardwood floors throughout the first floor and LVP flooring on the second floor, huge crawl space for additional storage, bulkhead at the river's edge, There is septic to sewer step system and a separate water line for lawn irrigation. NO city taxes, Voluntary HOA.
Sold for $1,150,000
$1,150,000
405 Neuse Harbour Boulevard, New Bern, NC 28560
4beds
3,532sqft
Single Family Residence
Built in 2017
0.65 Acres Lot
$1,156,800 Zestimate®
$326/sqft
$3,216 Estimated rent
Home value
$1,156,800
$1.05M - $1.27M
$3,216/mo
Zestimate® history
Owner options
List your home for rent
$3,216/mo
Rent Zestimate®
Find your next renter with Zillow Rental Manager. Plus, with online applications, you can quickly screen prospective tenants – for free.
$3,216/mo
Rent Zestimate®
Refinance and save
$7,306/mo
Est. payment
Refinancing to a lower rate could help reduce your monthly payments and save thousands over the life of the loan.
$7,306/mo
Est. payment
Explore your selling options
Work with a Zillow partner agent
Leverage their expertise and Zillow's premium Showcase listings to get your home seen by more buyers.
Get startedList with your own agent
Get your home in front of millions of buyers by listing it on Zillow.
Learn how to do itSell it yourself
Take full control of how buyers see your home on Zillow by listing For Sale by Owner (FSBO).
List your homeWhat's special
Zillow last checked:
Listing updated:
Listed by:
Betsy DiNardo 804-334-1860,
NEUSE REALTY, INC,
DAVID ARNOLD PAYNE 770-317-8420,
NEUSE REALTY, INC
Bought with:
AL MACK, 73949
COLDWELL BANKER SEA COAST ADVANTAGE
Source: Hive MLS,MLS#: 100567417 Originating MLS: Neuse River Region Association of Realtors
Originating MLS: Neuse River Region Association of RealtorsFacts & features
Interior
Bedrooms & bathrooms
- Bedrooms: 4
- Bathrooms: 4
- Full bathrooms: 3
- 1/2 bathrooms: 1
Rooms
- Room types: Living Room, Dining Room, Office, Master Bedroom, Bedroom 2, Bedroom 3, Laundry, Fnshd Room over Garage, Sunroom, Bathroom 1, Bathroom 2, Bathroom 3, Basement
Primary bedroom
- Description: ensuite, elec fp, sitting area, open to Carolina Room
- Dimensions: 19.6 x 13.4
Bedroom 2
- Description: hdwd floors, view of river
- Dimensions: 14.5 x 11.6
Bedroom 3
- Description: hdwd floors, walk-in closet with wine refrigerator
- Dimensions: 11.7 x 11.6
Bathroom 1
- Description: ensuite to primary, 2 sinks, w/in shower, jetted tub
- Dimensions: 13.3 x 12
Bathroom 2
- Description: jack-and Jill, 2 separate sinks, tub/shower
- Dimensions: 17.9 x 7.7
Bathroom 3
- Description: powder room on first floor
- Dimensions: 5.3 x 5
Bathroom 4
- Description: full bath on 2 floor,tub/showe
- Length: 7.7
Dining room
- Description: hardwood floors, open to kitchen
- Level: First
- Dimensions: 15.4 x 11.3
Other
- Description: LVP flooring, storage
- Level: Second
- Dimensions: 22.7 x 14
Kitchen
- Description: pantry, wet bar, island,ss italian appliances
- Level: First
- Dimensions: 18.7 x 14.1
Laundry
- Description: w/d convey off garage enr
- Dimensions: 13 x 9.2
Living room
- Description: gas fp, hardwood floors, open to kitchen
- Level: First
- Dimensions: 22.2 x 15
Office
- Description: hdwd floors
- Level: First
- Dimensions: 13 x 11.6
Sunroom
- Description: glass enclosed , heated and cooled
- Level: First
- Dimensions: 27.8 x 10.7
Heating
- Forced Air, Natural Gas, Zoned
Cooling
- Central Air, Zoned, Ceiling Fan(s)
Appliances
- Included: Gas Cooktop, Down Draft, Built-In Microwave, Washer, Self Cleaning Oven, Refrigerator, Ice Maker, Dryer, Dishwasher, Convection Oven, Cooktop
- Laundry: Laundry Room
Features
- Walk-in Closet(s), Vaulted Ceiling(s), Solid Surface, Whirlpool, Whole-Home Generator, Bookcases, Kitchen Island, Ceiling Fan(s), Hot Tub, Pantry, Walk-in Shower, Wet Bar, Blinds/Shades, Built-in Features, Eat-in Kitchen, Gas Log, Walk-In Closet(s)
- Flooring: LVT/LVP, Wood, Ceramic Tile
- Windows: Thermal Windows
- Basement: None,Crawl Space
- Attic: Storage,Walk-In
- Number of fireplaces: 3
- Fireplace features: Gas Log
Interior area
- Total structure area: 3,532
- Total interior livable area: 3,532 sqft
Property
Parking
- Total spaces: 2
- Parking features: Garage Faces Side, Garage Door Opener, Off Street, Paved, Garage, Parking Pad
- Attached garage spaces: 2
Features
- Levels: Two
- Patio & porch: Porch, Front Porch, Glass Enclosed, Rear Porch
- Exterior features: Shutters - Board/Hurricane, Irrigation System, Gas Log
- Pool features: None
- Fencing: Metal/Ornamental,Back Yard
- Has view: Yes
- View description: River
- Has water view: Yes
- Water view: River
- Waterfront features: Bulkhead, Deeded Water Access, Deeded Water Rights, Waterfront
- Frontage type: River
Lot
- Size: 0.65 Acres
- Dimensions: 101 x 295 x 100 x 280
- Features: Boat Slip, Boat Dock, Bulkhead, Deeded Water Access, Deeded Water Rights, Deeded Waterfront, Navigable Water, Landscaped, Sprinklers in Front, Sprinklers in Rear
Details
- Parcel number: 72063 160
- Zoning: residential
- Special conditions: Standard
Construction
Type & style
- Home type: SingleFamily
- Property subtype: Single Family Residence
Materials
- Block, Vinyl Siding
- Foundation: Crawl Space
- Roof: Composition
Condition
- New construction: No
- Year built: 2017
Utilities & green energy
- Sewer: Public Sewer, Septic Tank
- Water: Public
- Utilities for property: Natural Gas Available, Natural Gas Connected, Sewer Connected, Water Connected
Community & HOA
Community
- Security: Security System, Smoke Detector(s)
- Subdivision: Neuse Harbour
HOA
- Has HOA: Yes
- Amenities included: Maintenance Common Areas, Park
- HOA fee: $150 annually
- HOA name: Neuse Harbour Home Owners Association
- HOA phone: 252-665-0903
Location
- Region: New Bern
Financial & listing details
- Price per square foot: $326/sqft
- Tax assessed value: $775,790
- Annual tax amount: $3,667
- Date on market: 4/16/2026
- Cumulative days on market: 4 days
- Listing agreement: Exclusive Right To Sell
- Listing terms: Cash,Conventional
Price history
| Date | Event | Price |
|---|---|---|
| 6/17/2026 | Sold | $1,150,000-3.8%$326/sqft |
Source:  Hive MLS #100567417 Report a problem Hive MLS #100567417 Report a problem | ||
| 5/10/2026 | Pending sale | $1,195,000$338/sqft |
Source: Hive MLS #100567417 Report a problem | ||
| 4/19/2026 | Contingent | $1,195,000$338/sqft |
Source: Hive MLS #100567417 Report a problem | ||
| 4/16/2026 | Listed for sale | $1,195,000+635.4%$338/sqft |
Source: Hive MLS #100567417 Report a problem | ||
| 11/6/2015 | Sold | $162,500$46/sqft |
Source: Hive MLS #90090126 Report a problem | ||
Public tax history
| Year | Property taxes | Tax assessment |
|---|---|---|
| 2026 | $3,678 | $896,830 +15.6% |
| 2025 | $3,678 | $775,790 |
| 2024 | $3,678 +0.3% | $775,790 |
| 2023 | $3,666 | $775,790 +27.6% |
| 2022 | -- | $608,170 +0.7% |
| 2021 | $3,592 | $603,710 |
| 2020 | -- | $603,710 |
| 2019 | $3,528 | $603,710 +29.4% |
| 2018 | $3,528 +211.3% | $466,610 +133.3% |
| 2017 | $1,133 +1% | $200,000 -42.9% |
| 2016 | $1,122 -34.1% | $350,000 |
| 2015 | $1,703 +0.3% | $350,000 |
| 2014 | $1,698 | $350,000 |
| 2013 | -- | $350,000 |
| 2012 | -- | $350,000 |
| 2011 | -- | $350,000 |
| 2010 | -- | $350,000 +169.2% |
| 2009 | -- | $130,000 |
| 2008 | -- | $130,000 |
| 2007 | -- | $130,000 |
| 2006 | -- | $130,000 |
| 2005 | -- | $130,000 |
| 2004 | -- | $130,000 |
| 2002 | -- | $130,000 |
Find assessor info on the county website
Neighborhood: 28560
Nearby homes
- $1,160,7005 bd3 ba4.4k sqft407 Neuse Harbour Blvd, New Bern, NC 28560Off Market
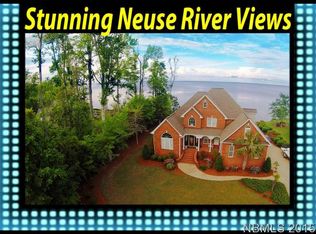
- $1,004,0004 bd4 ba3.4k sqft403 Neuse Harbour Blvd, New Bern, NC 28560Off Market
- $1,159,0004 bd4 ba3.3k sqft409 Neuse Harbour Blvd, New Bern, NC 28560Sold

- $1,034,0004 bd4 ba3.5k sqft401 Neuse Harbour Blvd, New Bern, NC 28560Off Market
- $552,2004 bd4 ba2.1k sqft406 Neuse Harbour Blvd, New Bern, NC 28560Off Market
- $470,6004 bd4 ba3.1k sqft404 Neuse Harbour Blvd, New Bern, NC 28560Off Market
- $813,9003 bd3 ba64 sqft501 Neuse Harbour Blvd, New Bern, NC 28560Off Market
- $51,000-- bd-- ba-- sqft402 Neuse Harbour Blvd, New Bern, NC 28560Off Market
Nearby schools
GreatSchools rating
- 6/10W Jesse Gurganus ElementaryGrades: K-5Distance: 5.8 mi
- 9/10Tucker Creek MiddleGrades: 6-8Distance: 4.6 mi
- 4/10Havelock HighGrades: 9-12Distance: 8.7 mi
Schools provided by the listing agent
- Elementary: W. Jesse Gurganus
- Middle: Tucker Creek
- High: Havelock
Source: Hive MLS. This data may not be complete. We recommend contacting the local school district to confirm school assignments for this home.
Get a cash offer in 3 minutes
Find out how much your home could sell for in as little as 3 minutes with a no-obligation cash offer.
Estimated market value
$1,156,800
Get a cash offer in 3 minutes
Find out how much your home could sell for in as little as 3 minutes with a no-obligation cash offer.
Estimated market value
$1,156,800
- North Carolina
- Craven County
- New Bern
- 28560
- 405 Neuse Harbour Boulevard
