Skip main navigation
Sold for $2,230,000
  • $2,230,000

    405 New River Inlet Road, North Topsail Beach, NC 28460

    5beds
    3,296sqft
    Single Family Residence
    Built in 2024
    0.74 Acres Lot
    $2,134,200 Zestimate®
    $677/sqft
    $4,241 Estimated rent

    Home value

    $2,134,200

    $2.03M - $2.24M

    $4,241/mo

    Zestimate® history
    Loading
    Loading...

    Owner options

    List your home for rent

    $4,241/mo

    Rent Zestimate®

    Find your next renter with Zillow Rental Manager. Plus, with online applications, you can quickly screen prospective tenants – for free.

    Learn more

    $4,241/mo

    Rent Zestimate®

    Refinance and save

    $11,314/mo

    Est. payment

    Refinancing to a lower rate could help reduce your monthly payments and save thousands over the life of the loan.

    See today's rates

    $11,314/mo

    Est. payment

    Explore your selling options

    Work with a Zillow partner agent

    Leverage their expertise and Zillow's premium Showcase listings to get your home seen by more buyers.

    Get started

    List with your own agent

    Get your home in front of millions of buyers by listing it on Zillow.

    Learn how to do it

    Sell it yourself

    Take full control of how buyers see your home on Zillow by listing For Sale by Owner (FSBO).

    List your home

    What's special

    Waterfront estateGated entranceFenced propertyElevator adds convenienceLandscaped groundsEmerald zoysia lawnTrex decking and stairs
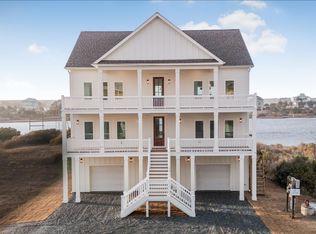
    Beyond the gated entrance, 405 New River Inlet Road welcomes you to a waterfront estate designed for days on the water and evenings spent together. Set in North Topsail Beach, the home pairs expansive water views with landscaped grounds, a pool, and a dock that brings boating right to your backyard. The fenced property and remote-controlled gate create a sense of arrival, while landscape lighting, an emerald zoysia lawn, and outdoor gathering areas make the setting feel thoughtfully complete. Start the morning with coffee on one of the decks, spend the afternoon out on the boat, then come home to a swim in the 16-by-35-foot pool. Its built-in hot tub can overflow into and heat the pool, and the paver surround offers plenty of room to relax. A firepit area invites conversation long after sunset. Your private dock includes flow-through decking, a six-foot-wide walkway, a 12-by-16-foot T-head, two 10,000-pound boat lifts, and a dual jet ski floating dock. Inside, the kitchen is ready for everything from quiet breakfasts to a house full of guests, with white cabinetry, an island, a built-in GE Cafe refrigerator and freezer, a 36-inch Thor range, and a second wall oven. A fireplace and built-in shelving anchor the living room, while waterproof LVP flooring runs throughout. An elevator adds convenience, and the primary bath's Japanese soaking tub offers a place to recharge. The cupola bar, with built-ins, a sink, a half bath, and a remote-controlled roll-down door, adds another inviting place to gather. Behind the scenes, a 24 kW Generac whole-home generator, spray-foam insulation, hurricane shutters, a tankless water heater, and Wi-Fi-controlled thermostats support everyday comfort. Insulated garage bays feature epoxy floors and mini-splits. Trex decking and stairs, an outdoor shower, and an extra parking pad add practical touches. From the gate to the water's edge, this is a home that welcomes you to slow down, spread out, and enjoy a coastal retreat with room to share.

    Zillow last checked:

    Listing updated:

    Listed by:

    Andrew Kelly 910-231-2337,

    Nest Realty

    Bought with:

    Andrew Davis, 331606

    REAL Broker LLC

    Source: Hive MLS,MLS#: 100611185MLS LogoOriginating MLS: Cape Fear Realtors MLS, Inc.

    Facts & features

    Interior

    Bedrooms & bathrooms
    • Bedrooms: 5
    • Bathrooms: 4
    • Full bathrooms: 3
    • 1/2 bathrooms: 1
    Rooms
    • Room types: Master Bedroom, Bedroom 2, Bedroom 3, Laundry, Dining Room, Living Room, Office, Bedroom 4, Bonus Room
    Primary bedroom
    • Level: Second
    • Dimensions: 17 x 16
    Bedroom 2
    • Level: Second
    • Dimensions: 15 x 11
    Bedroom 3
    • Level: Second
    • Dimensions: 11 x 11
    Bedroom 4
    • Level: Third
    • Dimensions: 11 x 11
    Bonus room
    • Description: 5th bedroom
    • Level: Fourth
    • Dimensions: 24 x 11
    Dining room
    • Level: Third
    • Dimensions: 19 x 11
    Kitchen
    • Level: Third
    • Dimensions: 24 x 10
    Laundry
    • Level: Second
    • Dimensions: 7 x 7
    Living room
    • Level: Third
    • Dimensions: 19 x 15
    Office
    • Level: Third
    • Dimensions: 12 x 11
    Heating
    • Fireplace(s), Electric, Heat Pump, Zoned
    Cooling
    • Central Air, Attic Fan, Zoned
    Appliances
    • Included: Vented Exhaust Fan, Mini Refrigerator, Gas Cooktop, Electric Oven, Refrigerator, Ice Maker, Disposal, Dishwasher, Convection Oven, Tankless Water Heater
    • Laundry: Laundry Room
    Features
    • Central Vacuum, Walk-in Closet(s), Mud Room, Whole-Home Generator, Kitchen Island, Ceiling Fan(s), Elevator, Walk-in Shower, Wet Bar, Blinds/Shades, Built-in Features, Eat-in Kitchen, Walk-In Closet(s)
    • Flooring: LVT/LVP, Tile
    • Has fireplace: Yes
    Interior area
    • Total structure area: 3,296
    • Total interior livable area: 3,296 sqft

    Property

    Parking
    • Total spaces: 2
    • Parking features: Garage Faces Front, Electric Vehicle Charging Station(s), Additional Parking, Garage Door Opener, Off Street, On Site, Garage, Parking Pad, Storage, Underhouse
    • Attached garage spaces: 2
    Features
    • Levels: Three Or More
    • Patio & porch: Porch, Balcony, Rear Porch
    • Exterior features: Shutters - Functional, Outdoor Shower, Irrigation System
    • Pool features: In Ground, Pool/Spa Combo
    • Fencing: Metal/Ornamental,Full
    • Has view: Yes
    • View description: Canal, ICW, Marsh, Ocean, Sound
    • Has water view: Yes
    • Water view: Canal,Marsh,Ocean,Sound
    • Waterfront features: Boat Lift, Deeded Beach Access, Deeded Water Access, Deeded Water Rights, Waterfront, Sound Side, Water Access Comm, ICW Front
    • Frontage type: ICW Front
    Lot
    • Size: 0.74 Acres
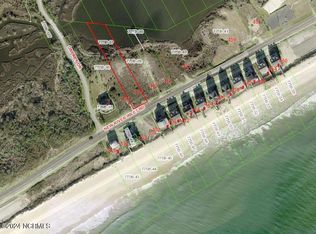
    • Dimensions: 75 x 427 x 91 x 377
    • Features: Boat Dock, Boat Lift, Deeded Beach Access, Deeded Water Access, Deeded Water Rights, Deeded Waterfront, Sound Side, Water Access Comm
    Details
    • Additional structures: Shower, Storage
    • Parcel number: 775b38
    • Zoning: R-20
    • Special conditions: Standard
    • Other equipment: Generator

    Construction

    Type & style
    • Home type: SingleFamily
    • Property subtype: Single Family Residence
    Materials
    • Fiber Cement, Wood Frame
    • Foundation: Other, Pilings
    • Roof: Architectural Shingle
    Condition
    • New construction: No
    • Year built: 2024

    Utilities & green energy

    • Utilities for property: Sewer Connected, Water Connected
    Green energy
    • Energy efficient items: Lighting
    • Water conservation: Water-Smart Landscaping

    Community & HOA

    Community
    • Security: Smoke Detector(s)
    • Subdivision: Crystal Shores
    HOA
    • Has HOA: Yes
    • Amenities included: Waterfront Community, Beach Access, Beach Rights, Boat Dock, Maintenance Common Areas
    • HOA fee: $660 annually
    • HOA name: Kevin Finger
    Location
    • Region: North Topsail Beach

    Financial & listing details

    • Price per square foot: $677/sqft
    • Tax assessed value: $1,397,335
    • Annual tax amount: $15,161
    • Date on market: 10/19/2026
    • Cumulative days on market: 11 days
    • Listing agreement: Exclusive Right To Sell
    • Listing terms: Cash,Conventional

    Price history

    DateEventPrice
    11/13/2026Sold$2,230,000+1.6%$677/sqft
    Source: Hive MLS #100611185 Report a problem
    10/29/2026Pending sale$2,195,000$666/sqft
    Source: Hive MLS #100611185 Report a problem
    10/19/2026Listed for sale$2,195,000+608.1%$666/sqft
    Source: Hive MLS #100611185 Report a problem
    3/21/2024Sold$310,000-7.5%$94/sqft
    Source: Public Record Report a problem
    9/30/2023Listing removed--
    Source: Hive MLS #100340556 Report a problem
    6/12/2023Listed for sale$335,000$102/sqft
    Source: Hive MLS #100340556 Report a problem
    4/14/2023Pending sale$335,000$102/sqft
    Source: Hive MLS #100340556 Report a problem
    12/13/2022Price change$335,000-10.7%$102/sqft
    Source: Hive MLS #100340556 Report a problem
    10/29/2022Listed for sale$375,000-3.6%$114/sqft
    Source: Hive MLS #100340556 Report a problem
    10/10/2022Listing removed--
    Source: Hive MLS #100340556 Report a problem
    7/23/2022Listed for sale$389,000+168.3%$118/sqft
    Source: Hive MLS #100340556 Report a problem
    6/30/2020Sold$145,000+3.6%$44/sqft
    Source: Public Record Report a problem
    11/13/2019Listed for sale$139,900$42/sqft
    Source: Sea N Sound Properties LLC #100192827 Report a problem

    Public tax history

    YearProperty taxesTax assessment
    2025$8,208 +215.1%$1,108,683 +361.8%
    2024$2,605 +0%$240,100
    2023$2,604 0%$240,100
    2022$2,605 +138.9%$240,100 +156.5%
    2021$1,090 +4.5%$93,600
    2020$1,044 $93,600
    2019$1,044 +6.3%$93,600
    2018$981 -38.8%$93,600 -37.6%
    2017$1,603 $150,100
    2016$1,603 $150,100
    2015$1,603 $150,100
    Find assessor info on the county website

    Neighborhood: 28460

    Nearby schools

    GreatSchools rating
    Schools provided by the listing agent
    • Elementary: Coastal
    • Middle: Dixon
    • High: Dixon

    Source: Hive MLS. This data may not be complete. We recommend contacting the local school district to confirm school assignments for this home.

    Get a cash offer in 3 minutes
    Find out how much your home could sell for in as little as 3 minutes with a no-obligation cash offer.
    Estimated market value

    $2,134,200

    Get a cash offer in 3 minutes
    Find out how much your home could sell for in as little as 3 minutes with a no-obligation cash offer.
    Estimated market value

    $2,134,200