Skip main navigation
Sold
  • Price Unknown

    405 Newport Dr, Smithville, MO 64089

    3beds
    1,790sqft
    Single Family Residence
    Built in 1994
    0.26 Acres Lot
    $345,400 Zestimate®
    $--/sqft
    $2,313 Estimated rent

    Home value

    $345,400

    $311,000 - $383,000

    $2,313/mo

    Zestimate® history
    Loading
    Loading...

    Owner options

    List your home for rent

    $2,313/mo

    Rent Zestimate®

    Find your next renter with Zillow Rental Manager. Plus, with online applications, you can quickly screen prospective tenants – for free.

    Learn more

    $2,313/mo

    Rent Zestimate®

    Refinance and save

    $252/mo

    Est. payment

    Refinancing to a lower rate could help reduce your monthly payments and save thousands over the life of the loan.

    See today's rates

    $252/mo

    Est. payment

    Explore your selling options

    Work with a Zillow partner agent

    Leverage their expertise and Zillow's premium Showcase listings to get your home seen by more buyers.

    Get started

    List with your own agent

    Get your home in front of millions of buyers by listing it on Zillow.

    Learn how to do it

    Sell it yourself

    Take full control of how buyers see your home on Zillow by listing For Sale by Owner (FSBO).

    List your home

    What's special

    Cozy fireplaceTwo-car garageFenced backyardOutdoor porchUtility roomStainless steel appliancesDouble sinks
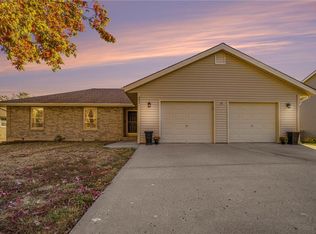
    Nestled in the heart of Smithville, Missouri, this move-in ready home is waiting to be yours. Step inside and you’re greeted by stairs leading to a bright and spacious living room filled with natural light. The living room flows seamlessly into the dining area, offering plenty of space for family dinners or entertaining friends. A sliding door connects the dining room to your outdoor porch—perfect for stargazing or enjoying Smithville’s stunning sunsets. The kitchen features warm wood cabinetry, a new tile backsplash, and stainless steel appliances, making it both functional and stylish. On the main floor, the primary suite offers a full bathroom with double sinks and a walk-in closet. Two additional bedrooms and another full bath provide the perfect setup for family or guests. Downstairs, you’ll find an expansive family room with a cozy fireplace, plus a convenient full bath and a dedicated office space ideal for working from home. The lower level also includes a utility room, two-car garage, and walk-out access to a concrete patio and fenced backyard—perfect for kids or pets. Recent updates include a new dishwasher, oven, washer, and dryer—all staying with the home. With plenty of space, thoughtful updates, and a welcoming layout, 405 Newport Drive is ready for its next chapter.

    Zillow last checked:

    Listing updated:

    Listed by:

    Eric Craig Team 816-726-8565,

    ReeceNichols-KCN,

    Kesha Craig 816-863-8258,

    ReeceNichols-KCN

    Bought with:

    Lawrence Bernabe, 2015044754

    ReeceNichols -The Village

    Source: Heartland MLS as distributed by MLS GRID,MLS#: 2569904MLS Logo

    Facts & features

    Interior

    Bedrooms & bathrooms
    • Bedrooms: 3
    • Bathrooms: 3
    • Full bathrooms: 2
    • 1/2 bathrooms: 1
    Dining room
    • Description: Country Kitchen,Eat-In Kitchen
    Heating
    • Heat Pump
    Cooling
    • Electric, Heat Pump
    Appliances
    • Included: Dishwasher, Disposal, Dryer, Microwave, Built-In Electric Oven, Stainless Steel Appliance(s), Washer
    • Laundry: Laundry Room, Lower Level
    Features
    • Ceiling Fan(s), Vaulted Ceiling(s), Walk-In Closet(s)
    • Flooring: Carpet, Wood
    • Basement: Finished,Garage Entrance,Partial
    • Number of fireplaces: 1
    • Fireplace features: Family Room
    Interior area
    • Total structure area: 1,790
    • Total interior livable area: 1,790 sqft
    • Finished area above ground: 1,262
    • Finished area below ground: 528

    Property

    Parking
    • Total spaces: 2
    • Parking features: Built-In, Garage Faces Front
    • Attached garage spaces: 2
    Features
    • Patio & porch: Deck, Covered
    Lot
    • Size: 0.26 Acres
    • Dimensions: .26 Acres
    • Features: City Lot, Level
    Details
    • Parcel number: 053190003006.00

    Construction

    Type & style
    • Home type: SingleFamily
    • Architectural style: Traditional
    • Property subtype: Single Family Residence
    Materials
    • Brick/Mortar
    • Roof: Composition
    Condition
    • Year built: 1994

    Utilities & green energy

    • Sewer: Public Sewer
    • Water: Public

    Community & HOA

    Community
    • Security: Smoke Detector(s)
    • Subdivision: Harborview
    HOA
    • Has HOA: Yes
    • Amenities included: Play Area, Pool
    • HOA fee: $252 annually
    • HOA name: Harborview
    Location
    • Region: Smithville

    Financial & listing details

    • Tax assessed value: $51,220
    • Annual tax amount: $3,025
    • Date on market: 8/25/2025
    • Listing terms: Cash,Conventional,FHA,Other,VA Loan
    • Exclusions: See Sd
    • Ownership: Private

    Price history

    DateEventPrice
    10/1/2025Sold--
    Source: Heartland MLS as distributed by MLS GRID #2569904 Report a problem
    8/27/2025Pending sale$335,000$187/sqft
    Source: Heartland MLS as distributed by MLS GRID #2569904 Report a problem
    8/25/2025Listed for sale$335,000+6.7%$187/sqft
    Source: Heartland MLS as distributed by MLS GRID #2569904 Report a problem
    9/22/2023Sold--
    Source: Heartland MLS as distributed by MLS GRID #2448214 Report a problem
    8/17/2023Pending sale$314,000$175/sqft
    Source: Heartland MLS as distributed by MLS GRID #2448214 Report a problem
    8/3/2023Listed for sale$314,000$175/sqft
    Source: Heartland MLS as distributed by MLS GRID #2448214 Report a problem

    Public tax history

    YearProperty taxesTax assessment
    2025$3,646 +20.5%$51,220 +22.2%
    2024$3,025 +4.5%$41,900
    2023$2,893 +12.7%$41,900 +17%
    2022$2,568 -0.7%$35,820
    2021$2,587 +14.1%$35,820 +14.9%
    2020$2,267 $31,180
    2019$2,267 -0.7%$31,180 +7.4%
    2018$2,284 +21.6%$29,030
    2017$1,878 $29,030 +3.5%
    2016$1,878 $28,040
    2015$1,878 +0.8%$28,040 -18.3%
    2014$1,863 $34,300
    2013-- $34,300 -3.2%
    2012-- $35,450
    2011-- $35,450 +24%
    2010-- $28,580
    2009-- $28,580 -1.2%
    2007-- $28,920 +3%
    2006-- $28,090
    2005$1,567 $28,090 +7.3%
    2004-- $26,170
    2003-- $26,170 +8.1%
    2002-- $24,210 +10.9%
    2001-- $21,840
    Find assessor info on the county website

    Neighborhood: 64089

    Nearby schools

    GreatSchools rating
    Schools provided by the listing agent
    • Elementary: Eagle Heights
    • Middle: Smithville
    • High: Smithville

    Source: Heartland MLS as distributed by MLS GRID. This data may not be complete. We recommend contacting the local school district to confirm school assignments for this home.

    Get a cash offer in 3 minutes
    Find out how much your home could sell for in as little as 3 minutes with a no-obligation cash offer.
    Estimated market value
    $345,400
    Get a cash offer in 3 minutes
    Find out how much your home could sell for in as little as 3 minutes with a no-obligation cash offer.
    Estimated market value
    $345,400