This stunning Colonial, built in 2022 and set on a peaceful 0.69-acre lot, offers the perfect blend of modern style, functionality, and comfort. Featuring 3 spacious bedrooms, 2 full baths, and 1 half bath, this thoughtfully designed home is ideal for everyday living and entertaining.Step inside to an open-concept layout where the inviting living room flows seamlessly into the dining area and beautifully appointed kitchen, complete with stainless steel appliances, granite countertops, and a center island. The luxurious primary suite boasts two generous walk-in closets and a private bath with a double-sink vanity, creating a relaxing retreat at the end of the day. A cozy family room provides additional space to unwind, while the unfinished walkout basement offers endless possibilities for future expansion, storage, or customization to suit your needs. This move-in-ready home combines quality craftsmanship with modern conveniences in a tranquil setting you won’t want to miss.
Pending
$650,000
405 Norton Ave, Taunton, MA 02780
3beds
1,768sqft
:
Get pre-qualified$4,141/mo
Single Family Residence
Built in 2022
0.69 Acres Lot
$664,800 Zestimate®
$368/sqft
$-- HOA
What's special
Cozy family roomBeautifully appointed kitchenOpen-concept layoutGranite countertopsTwo generous walk-in closetsStainless steel appliancesLuxurious primary suite
- 36 days |
- 444 |
- 27 |
Zillow last checked:
Listing updated:
Listed by:
Michele Costa 508-967-5544,
Milestone Realty, Inc. 508-989-6371
Source: MLS PIN,MLS#: 73537491
Facts & features
Interior
Bedrooms & bathrooms
- Bedrooms: 3
- Bathrooms: 3
- Full bathrooms: 2
- 1/2 bathrooms: 1
Primary bedroom
- Features: Bathroom - Half, Bathroom - Double Vanity/Sink, Walk-In Closet(s), Flooring - Wall to Wall Carpet, Lighting - Overhead, Closet - Double
- Level: Second
- Area: 221
- Dimensions: 13 x 17
Bedroom 2
- Features: Closet, Flooring - Wall to Wall Carpet, Lighting - Overhead
- Level: Second
- Area: 182
- Dimensions: 14 x 13
Bedroom 3
- Features: Closet, Flooring - Wall to Wall Carpet, Lighting - Overhead
- Level: Second
- Area: 132
- Dimensions: 11 x 12
Primary bathroom
- Features: Yes
Bathroom 1
- Features: Bathroom - Half, Flooring - Stone/Ceramic Tile, Countertops - Stone/Granite/Solid
- Level: First
- Area: 35
- Dimensions: 5 x 7
Bathroom 2
- Features: Bathroom - Full, Bathroom - Double Vanity/Sink, Bathroom - With Tub & Shower, Flooring - Stone/Ceramic Tile, Countertops - Stone/Granite/Solid
- Level: Second
- Area: 64
- Dimensions: 8 x 8
Bathroom 3
- Features: Bathroom - Full, Bathroom - With Tub & Shower, Flooring - Stone/Ceramic Tile, Countertops - Stone/Granite/Solid
- Level: Second
- Area: 64
- Dimensions: 8 x 8
Dining room
- Features: Flooring - Hardwood, Exterior Access, Open Floorplan, Slider, Lighting - Overhead
- Level: First
- Area: 88
- Dimensions: 8 x 11
Family room
- Features: Flooring - Hardwood, Lighting - Overhead
- Level: First
- Area: 169
- Dimensions: 13 x 13
Kitchen
- Features: Countertops - Stone/Granite/Solid, Kitchen Island, Open Floorplan, Recessed Lighting, Stainless Steel Appliances, Flooring - Engineered Hardwood
- Level: First
- Area: 132
- Dimensions: 12 x 11
Living room
- Features: Flooring - Hardwood, Lighting - Overhead
- Level: First
- Area: 260
- Dimensions: 20 x 13
Heating
- Forced Air, Propane
Cooling
- Central Air
Appliances
- Included: Water Heater, Range, Dishwasher, Microwave, Refrigerator
- Laundry: First Floor
Features
- Finish - Sheetrock, Internet Available - Unknown
- Flooring: Tile, Carpet, Engineered Hardwood
- Windows: Insulated Windows
- Basement: Full,Walk-Out Access,Unfinished
- Has fireplace: No
Interior area
- Total structure area: 1,768
- Total interior livable area: 1,768 sqft
- Finished area above ground: 1,768
- Finished area below ground: 827
Property
Parking
- Total spaces: 4
- Parking features: Paved Drive, Off Street, Paved
- Uncovered spaces: 4
Features
- Patio & porch: Deck - Wood
- Exterior features: Deck - Wood, Storage, Kennel
Lot
- Size: 0.69 Acres
- Features: Corner Lot, Wooded
Details
- Parcel number: M:0036 B:0000 L:02600,5199524
- Zoning: Res
Construction
Type & style
- Home type: SingleFamily
- Architectural style: Colonial
- Property subtype: Single Family Residence
Materials
- Frame
- Foundation: Concrete Perimeter
- Roof: Shingle
Condition
- Year built: 2022
Utilities & green energy
- Electric: 200+ Amp Service
- Sewer: Public Sewer
- Water: Public
Community & HOA
Community
- Features: Tennis Court(s), Park, Public School
HOA
- Has HOA: No
Location
- Region: Taunton
Financial & listing details
- Price per square foot: $368/sqft
- Tax assessed value: $637,500
- Annual tax amount: $7,102
- Date on market: 6/18/2026
- Exclusions: Electric Fire Place, All Personal Belongings, All Hanging Tv's And Tv Mounts. Washer & Dryer
- Road surface type: Paved
Estimated market value
$664,800
$632,000 - $698,000
$3,718/mo
Price history
| Date | Event | Price |
|---|---|---|
| 7/7/2026 | Pending sale | $650,000$368/sqft |
Source: MLS PIN #73537491 Report a problem | ||
| 6/17/2026 | Listed for sale | $650,000+8.4%$368/sqft |
Source: MLS PIN #73537491 Report a problem | ||
| 10/30/2024 | Listing removed | $599,900$339/sqft |
Source: MLS PIN #73299236 Report a problem | ||
| 10/7/2024 | Listed for sale | $599,900+11.1%$339/sqft |
Source: MLS PIN #73299236 Report a problem | ||
| 12/14/2022 | Sold | $540,000-1.8%$305/sqft |
Source: MLS PIN #73040439 Report a problem | ||
| 11/2/2022 | Price change | $549,8980%$311/sqft |
Source: MLS PIN #73040439 Report a problem | ||
| 10/19/2022 | Price change | $549,8990%$311/sqft |
Source: MLS PIN #73040439 Report a problem | ||
| 9/23/2022 | Listed for sale | $549,900$311/sqft |
Source: MLS PIN #73040439 Report a problem | ||
Public tax history
| Year | Property taxes | Tax assessment |
|---|---|---|
| 2025 | $6,594 +9.5% | $602,700 +12% |
| 2024 | $6,022 -0.3% | $538,200 +7.4% |
| 2023 | $6,039 | $501,200 |
Find assessor info on the county website
Monthly payment
Est. payment
Payment breakdown
Explore the cost of this home by adjusting the details. Changes won't be saved.Climate risks
Neighborhood: 02780
Nearby schools
GreatSchools rating
- 6/10Benjamin Friedman Middle SchoolGrades: 5-7Distance: 0.3 mi
- 2/10Taunton High SchoolGrades: 8-12Distance: 3.4 mi
- 3/10Joseph C Chamberlain Elementary SchoolGrades: PK-4Distance: 0.3 mi
Schools provided by the listing agent
- Elementary: Bennett
- Middle: Friedman Middle
- High: Taunton High
Source: MLS PIN. This data may not be complete. We recommend contacting the local school district to confirm school assignments for this home.
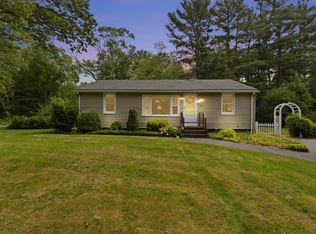
- $460,0003 bd1 ba1k sqft385 Norton Ave, Taunton, MA 02780Sold
- $786,5004 bd3 ba2.8k sqft395 Norton Ave, Taunton, MA 02780Off Market
- $540,7003 bd2 ba1.2k sqft375 Norton Ave, Taunton, MA 02780Off Market
- $1,010,0005 bd4 ba3.3k sqft60 Malibu Dr, Taunton, MA 02780Off Market
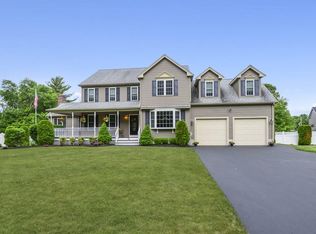
- $565,4003 bd1 ba1.8k sqft455 Norton Ave, Taunton, MA 02780Off Market
- $894,7005 bd2 ba3.6k sqft50 Malibu Dr, Taunton, MA 02780Off Market
- $798,0004 bd2 ba2.8k sqft365 Norton Ave, Taunton, MA 02780Off Market
- $549,1005 bd2 ba2.5k sqft461 Norton Ave, Taunton, MA 02780Off Market
A local agent can set up tours, give advice and negotiate with sellers.
A local lender can help you make sure your offer is ready when you are.
Similar homes
- $689,9003 bd3 ba1.9k sqft101 Prospect Hill St, Taunton, MA 02780For Sale
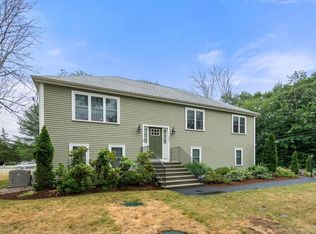 MLS ID #73541107, Kelly Pope, Keller Williams Elite. MLS PIN
 - $599,9992 bd2 ba2.4k sqft23 Meadow Brook Rd, Raynham, MA 02767For Sale
 MLS ID #73553185, Ryan Kozak, Keller Williams Elite. MLS PIN
 - $590,0003 bd2 ba1.7k sqft84 Seekell St, Taunton, MA 02780For Sale
 MLS ID #73525979, Jill Ripley, eXp Realty LLC. MLS PIN
 - $599,0003 bd3 ba1.2k sqft101 Hill St, Norton, MA 02766For Sale
 MLS ID #73545037, Kathy Portway, Keller Williams Elite. MLS PIN
 - $659,9003 bd2 ba2.4k sqft1531 Broadway, Raynham, MA 02767For SaleMLS ID #73537503, Mervine Chery, Coldwell Banker Realty - Canton. MLS PIN
- $649,9993 bd2 ba1.5k sqft3059 Club House Dr, Dighton, MA 02715For SaleMLS ID #73545132, Jonathan Wojtowicz, RE/MAX Impact. MLS PIN
- $570,0003 bd2 ba1.7k sqft710 Summer St, East Bridgewater, MA 02333For SaleMLS ID #73553135, Kerri Sheehan, Lamacchia Realty, Inc.. MLS PIN
- $699,9004 bd1 ba1.5k sqft12 Randall St, North Easton, MA 02356For SaleMLS ID #73543988, Gretchen Cupples, Premier Properties. MLS PIN
- $729,0003 bd2 ba2k sqft11 Elmwood Dr, Berkley, MA 02779For SaleMLS ID #73540844, Debi Hauer, eXp Realty LLC - Corporate Office. MLS PIN
- $699,0003 bd2 ba2.3k sqft22 Morningside Dr, Rockland, MA 02370For SaleMLS ID #73553193, Paul Preziosi, William Raveis R.E. & Home Services. MLS PIN
- $630,0003 bd2 ba2.4k sqft27 Mary Kennedy Dr, North Attleboro, MA 02760For SaleMLS ID #73546153, Bernardine Cesar, Keller Williams Elite. MLS PIN
- $749,9003 bd3 ba2k sqft27 Brian Rd, Bridgewater, MA 02324For SaleMLS ID #73539419, Janice Wright, RE/MAX Platinum. MLS PIN
- $649,9004 bd2 ba2.2k sqft15 Russell Rd, Whitman, MA 02382For SaleMLS ID #73545946, Carol Hewett, Coldwell Banker Realty - Norwell - Hanover Regional Office. MLS PIN
- $869,9004 bd3 ba2.5k sqft210 Boxwood Ln, Bridgewater, MA 02324For SaleMLS ID #73553726, Shenna Renaud, Atlas Realty. MLS PIN
- $659,9004 bd2 ba1.5k sqft30 Chestnut St, Wrentham, MA 02093For SaleMLS ID #73544132, Debra Parker, RE/MAX Real Estate Center. MLS PIN
- $599,9003 bd2 ba1.7k sqft166 School St, Rehoboth, MA 02769For SaleMLS ID #73545692, Jenna Danielli, LPT Realty - Home & Key Group. MLS PIN
- $690,0003 bd3 ba2.1k sqft22 Reservoir St, Seekonk, MA 02771For SaleMLS ID #73522767, Ryan Traynor, Remax Revolution. MLS PIN
- $675,0003 bd2 ba2.1k sqft15 Carver St, Halifax, MA 02338For SaleMLS ID #73531477, Cassandra Wadden, Keller Williams Realty Colonial Partners. MLS PIN
- $699,9003 bd3 ba2.2k sqft298 Reservoir St, Norton, MA 02766For SaleMLS ID #73542765, Kathy Portway, Keller Williams Elite. MLS PIN
- $749,9004 bd3 ba2.4k sqft5 County St, Berkley, MA 02779For SaleMLS ID #73536876, Dan Gouveia Team, Keller Williams Realty. MLS PIN
