One or more photo(s) has been virtually staged. Nestled in the picturesque community of Glen Arden Heights in Altamonte Springs, this delightful 3-bedroom, 2-bathroom home boasts charm and comfort on over a quarter-acre lot. Upon arrival, the inviting curb appeal welcomes you, leading to a charming brick-front porch and the basketball hoop provides hours of fun with family, friends and neighbors. Stepping inside, the foyer bathes in natural light, setting the tone for the home's warm ambiance. To the right, a spacious dining room awaits, perfect for hosting festive gatherings. Adjacent, the kitchen offers seamless access to and from the dining area, featuring a breakfast bar and ample cabinetry for storage. Sliding doors open to a covered porch, extending the entertainment space to the outdoors, where a refreshing in-ground pool beckons for summer fun. The fenced yard, adorned with privacy bushes, provides tranquility while a path leads to Lake Orienta Elementary and Sunshine Park. A bonus room, off the interior laundry, offers versatility as a playroom, office, or guest quarters. The expansive family room overlooks the pool, adorned with custom built-ins for displaying cherished mementos. Notably, this home features new PEX plumbing and completely updated wiring including modern decorator flat rocker light switches, main panel box with surge protector, new Alumiconn service, ensuring modern efficiency and peace of mind for years to come. The primary bedroom, with its own ensuite and sliding doors to the pool, offers spacious comfort and a walk-in closet with custom organization. Two additional bedrooms share a secondary bathroom with direct pool access. Wood floors flow seamlessly throughout most of the home, complemented by cozy carpeting in the bedrooms. Conveniently located near highways, shopping, and dining, this home offers easy access to Cranes Roost Park and Sanford International Airport. Top-rated schools, including Lake Orienta Elementary, Milwee Middle, and Lyman High, add to the appeal. Don't miss the chance to make this enchanting residence your very own--newly and very competitively priced and it won’t last long!!
Sold for $534,500
$534,500
405 OAK HILL DRIVE, ALTAMONTE SPRINGS, FL 32701
3beds
2,351sqft
Single Family Residence
Built in 1974
0.27 Acres Lot
$580,000 Zestimate®
$227/sqft
$3,527 Estimated rent
Home value
$580,000
$551,000 - $615,000
$3,527/mo
Zestimate® history
Owner options
List your home for rent
$3,527/mo
Rent Zestimate®
Find your next renter with Zillow Rental Manager. Plus, with online applications, you can quickly screen prospective tenants – for free.
$3,527/mo
Rent Zestimate®
Refinance and save
$3,628/mo
Est. payment
Refinancing to a lower rate could help reduce your monthly payments and save thousands over the life of the loan.
$3,628/mo
Est. payment
Explore your selling options
Work with a Zillow partner agent
Leverage their expertise and Zillow's premium Showcase listings to get your home seen by more buyers.
Get startedList with your own agent
Get your home in front of millions of buyers by listing it on Zillow.
Learn how to do itSell it yourself
Take full control of how buyers see your home on Zillow by listing For Sale by Owner (FSBO).
List your homeWhat's special
Zillow last checked:
Listing updated:
Listed by:
Bethanne Baer 407-228-1112,
BEAR TEAM REAL ESTATE 407-228-1112
Bought with:
Amy Kidwell PA, 3330464
PREFERRED REAL ESTATE BROKERS
Source: Stellar MLS,MLS#: O6145203 Originating MLS: Orlando Regional
Originating MLS: Orlando Regional
Facts & features
Interior
Bedrooms & bathrooms
- Bedrooms: 3
- Bathrooms: 2
- Full bathrooms: 2
Rooms
- Room types: Den/Library/Office, Family Room, Dining Room, Utility Room
Primary bedroom
- Features: Ceiling Fan(s), En Suite Bathroom, Walk-In Closet(s)
- Level: First
- Dimensions: 20x19
Bedroom 2
- Features: Built-in Closet
- Level: First
- Dimensions: 12x10
Bedroom 3
- Features: Ceiling Fan(s), Built-in Closet
- Level: First
- Dimensions: 10x17
Primary bathroom
- Features: Dual Sinks, Exhaust Fan, Granite Counters, Shower No Tub, Window/Skylight in Bath
- Level: First
- Dimensions: 12x12
Bathroom 2
- Features: Dual Sinks, Tub With Shower, Window/Skylight in Bath
- Level: First
- Dimensions: 5x11
Bonus room
- Features: Ceiling Fan(s), Built-in Closet
- Level: First
- Dimensions: 19x12
Dinette
- Level: First
- Dimensions: 10x10
Dining room
- Level: First
- Dimensions: 11x13
Family room
- Features: Built-In Shelving, Ceiling Fan(s)
- Level: First
- Dimensions: 21x14
Foyer
- Level: First
- Dimensions: 6x11
Kitchen
- Features: Breakfast Bar
- Level: First
- Dimensions: 8x14
Laundry
- Level: First
- Dimensions: 9x10
Living room
- Level: First
- Dimensions: 19x13
Heating
- Central, Electric
Cooling
- Central Air
Appliances
- Included: Dishwasher, Microwave, Range, Refrigerator
- Laundry: Inside, Laundry Room
Features
- Built-in Features, Ceiling Fan(s), Chair Rail, Eating Space In Kitchen, Thermostat, Walk-In Closet(s)
- Flooring: Carpet, Tile, Hardwood
- Doors: Sliding Doors
- Windows: Blinds, Drapes, Rods, Shutters, Window Treatments
- Has fireplace: No
Interior area
- Total structure area: 3,386
- Total interior livable area: 2,351 sqft
Property
Parking
- Total spaces: 2
- Parking features: Driveway
- Attached garage spaces: 2
- Has uncovered spaces: Yes
- Details: Garage Dimensions: 20x21
Features
- Levels: One
- Stories: 1
- Patio & porch: Covered, Deck, Front Porch, Patio, Rear Porch
- Exterior features: Lighting, Sidewalk
- Has private pool: Yes
- Pool features: Gunite, In Ground, Tile
- Fencing: Chain Link
Lot
- Size: 0.27 Acres
- Dimensions: 90 x 130
- Features: City Lot, Landscaped, Level, Sidewalk, Above Flood Plain
- Residential vegetation: Mature Landscaping, Oak Trees, Trees/Landscaped
Details
- Parcel number: 2421295160G000030
- Zoning: R-1AA
- Special conditions: None
Construction
Type & style
- Home type: SingleFamily
- Architectural style: Other,Traditional
- Property subtype: Single Family Residence
Materials
- Block, Concrete
- Foundation: Slab
- Roof: Membrane,Other,Shingle
Condition
- Completed
- New construction: No
- Year built: 1974
Utilities & green energy
- Sewer: Public Sewer
- Water: Public
- Utilities for property: BB/HS Internet Available, Cable Available, Electricity Available, Electricity Connected, Phone Available, Public, Sewer Available, Sewer Connected, Street Lights, Water Available, Water Connected
Green energy
- Water conservation: Fl. Friendly/Native Landscape
Community & HOA
Community
- Security: Smoke Detector(s), Fire Resistant Exterior
- Pet fee: $0 monthly
- Subdivision: GLEN ARDEN HEIGHTS 1ST ADD
HOA
- Has HOA: Yes
- HOA fee: $6 monthly
- HOA name: Ryan Miller
- HOA phone: 813-451-0060
Location
- Region: Altamonte Springs
Financial & listing details
- Price per square foot: $227/sqft
- Tax assessed value: $457,660
- Annual tax amount: $2,196
- Date on market: 10/19/2023
- Cumulative days on market: 207 days
- Listing terms: Cash,Conventional,FHA,VA Loan
- Ownership: Fee Simple
- Total actual rent: 0
- Electric utility on property: Yes
- Road surface type: Paved, Asphalt
Price history
| Date | Event | Price |
|---|---|---|
| 6/18/2024 | Sold | $534,500$227/sqft |
Source:  Stellar MLS #O6145203 Report a problem Stellar MLS #O6145203 Report a problem | ||
| 5/13/2024 | Pending sale | $534,500$227/sqft |
Source: Stellar MLS #O6145203 Report a problem | ||
| 4/26/2024 | Price change | $534,500-1%$227/sqft |
Source: Stellar MLS #O6145203 Report a problem | ||
| 11/3/2023 | Price change | $539,900-1.5%$230/sqft |
Source: Stellar MLS #O6145203 Report a problem | ||
| 10/19/2023 | Listed for sale | $547,900$233/sqft |
Source: Stellar MLS #O6145203 Report a problem | ||
Public tax history
| Year | Property taxes | Tax assessment |
|---|---|---|
| 2025 | $8,040 +238.3% | $457,660 +145.7% |
| 2024 | $2,377 +4.8% | $186,276 +3% |
| 2023 | $2,267 +3.2% | $180,850 +3% |
| 2022 | $2,196 +1.3% | $175,583 +3% |
| 2021 | $2,168 +1.1% | $170,469 +1.4% |
| 2020 | $2,145 +1.6% | $168,115 +2.3% |
| 2019 | $2,110 | $164,335 +1.9% |
| 2018 | $2,110 +1.3% | $161,271 +2.1% |
| 2017 | $2,084 +1% | $157,954 +1.4% |
| 2016 | $2,062 -1.3% | $155,788 +1.4% |
| 2015 | $2,089 | $153,630 +0.8% |
| 2014 | $2,089 -0.1% | $152,411 +1.5% |
| 2013 | $2,090 +6.6% | $150,159 +1.7% |
| 2012 | $1,961 +3% | $147,649 +3% |
| 2011 | $1,903 +1.2% | $143,349 +1.5% |
| 2010 | $1,881 +5.6% | $141,231 +2.7% |
| 2009 | $1,781 +3.3% | $137,518 +0.1% |
| 2008 | $1,725 -6.9% | $137,381 +3% |
| 2007 | $1,853 -5.5% | $133,380 +2.5% |
| 2006 | $1,960 +0.9% | $130,127 +3% |
| 2005 | $1,942 +1.1% | $126,337 +3% |
| 2004 | $1,922 +2.4% | $122,657 +1.9% |
| 2003 | $1,878 +3.4% | $120,370 +2.4% |
| 2002 | $1,816 +6.3% | $117,549 +4.6% |
| 2000 | $1,709 | $112,328 |
Find assessor info on the county website
Neighborhood: 32701
Nearby homes
- $473,1003 bd2 ba1.6k sqft403 Oak Hill Dr, Altamonte Springs, FL 32701Off Market
- $510,2004 bd2 ba2.2k sqft407 Oak Hill Dr, Altamonte Springs, FL 32701Off Market
- $447,6003 bd2 ba1.7k sqft404 Oak Hill Dr, Altamonte Springs, FL 32701Off Market
- $460,0003 bd2 ba1.8k sqft406 Broadview Ave, Altamonte Springs, FL 32701Sold
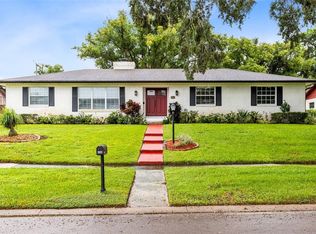
- $683,2005 bd3 ba2.5k sqft409 Oak Hill Dr, Altamonte Springs, FL 32701Off Market
- $435,7003 bd2 ba1.6k sqft408 Broadview Ave, Altamonte Springs, FL 32701Off Market
- $568,0004 bd2 ba2.3k sqft401 Oak Hill Dr, Altamonte Springs, FL 32701Off Market
- $465,0003 bd2 ba1.8k sqft402 Oak Hill Dr, Altamonte Springs, FL 32701Off Market
Nearby schools
GreatSchools rating
- 3/10Lake Orienta Elementary SchoolGrades: PK-5Distance: 0.4 mi
- 6/10Milwee Middle SchoolGrades: 6-8Distance: 3 mi
- 6/10Lyman High SchoolGrades: PK,9-12Distance: 3.5 mi
Schools provided by the listing agent
- Elementary: Lake Orienta Elementary
- Middle: Milwee Middle
- High: Lyman High
Source: Stellar MLS. This data may not be complete. We recommend contacting the local school district to confirm school assignments for this home.
Get a cash offer in 3 minutes
Find out how much your home could sell for in as little as 3 minutes with a no-obligation cash offer.
Estimated market value
$580,000
Get a cash offer in 3 minutes
Find out how much your home could sell for in as little as 3 minutes with a no-obligation cash offer.
Estimated market value
$580,000
- Florida
- Seminole County
- Altamonte Springs
- 32701
- 405 OAK HILL DRIVE
Nearby cities
Nearby zip codes
Other Altamonte Springs Topics
- Apartments for Rent in 32701
- Houses for Sale in 32701
- Houses for Rent in 32701
- 32701 Real Estate
- Altamonte Springs Condos
- Houses for Sale in Altamonte Springs
- Newest Listings in Altamonte Springs
- Altamonte Springs Home Values
- Altamonte Springs Real Estate Agents
- Altamonte Springs Refinance
- Altamonte Springs Mortgage Rates
