Skip main navigation
Closed
  • $425,000

    405 Oakmont Dr, Gordonsville, VA 22942

    3beds
    1,650sqft
    Single Family Residence
    Built in 1998
    0.46 Acres Lot
    $433,000 Zestimate®
    $258/sqft
    $2,526 Estimated rent

    Home value

    $433,000

    $411,000 - $455,000

    $2,526/mo

    Zestimate® history
    Loading
    Loading...

    Owner options

    List your home for rent

    $2,526/mo

    Rent Zestimate®

    Find your next renter with Zillow Rental Manager. Plus, with online applications, you can quickly screen prospective tenants – for free.

    Learn more

    $2,526/mo

    Rent Zestimate®

    Refinance and save

    $3,313/mo

    Est. payment

    Refinancing to a lower rate could help reduce your monthly payments and save thousands over the life of the loan.

    See today's rates

    $3,313/mo

    Est. payment

    Explore your selling options

    Work with a Zillow partner agent

    Leverage their expertise and Zillow's premium Showcase listings to get your home seen by more buyers.

    Get started

    List with your own agent

    Get your home in front of millions of buyers by listing it on Zillow.

    Learn how to do it

    Sell it yourself

    Take full control of how buyers see your home on Zillow by listing For Sale by Owner (FSBO).

    List your home

    What's special

    Gated communityHeat pumpOutdoor poolsUnfinished bonus roomPatio areaBasketball courtsLarge deck
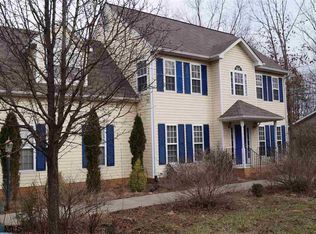
    Vacation year round in this gorgeous one level home in desirable gated lake community. This beautiful home features spacious vaulted living room with fireplace overlooking private backyard and large screened porch and composite deck; kitchen has been updated with quartz countertops, new stove and refrigerator, under cabinet lighting and overhead lighting; split bedroom design plan offer private primary suite and ensuite bath with jacuzzi tub, double vanities and separate shower; 2 additional large bedrooms and full bath. Plenty of outdoor space to enjoy with an oversized screened porch, large deck and patio area; oversized 2 car garage with unfinished bonus room above for additional finished square footage. Owner has made many recent improvements including new hardiplank siding, roof, new lvp flooring throughout the home, heat pump, new deck, hot water heater and more. The country club is separated from the resort side of the community by Lake Izac. HOA includes: Bar/Lounge, Basketball Courts, Club House, Common Grounds, Convenience Store, Exercise Room, Gated Community, Horse Trails, Hot tub, Lake, Meeting Room, Picnic Area, Indoor and outdoor Pools and more.

    Zillow last checked:

    Listing updated:

    Listed by:

    JANET BRADLEY 434-996-0303,

    HOMESELL REALTY

    Bought with:

    BETH ANN BOONE, 0225248237

    HOWARD HANNA ROY WHEELER REALTY - ZION CROSSROADS

    Source: CAAR,MLS#: 647192MLS LogoOriginating MLS: Charlottesville Area Association of Realtors

    Facts & features

    Interior

    Bedrooms & bathrooms
    • Bedrooms: 3
    • Bathrooms: 2
    • Full bathrooms: 2
    • Main level bathrooms: 2
    • Main level bedrooms: 3
    Rooms
    • Room types: Bathroom, Bedroom, Dining Room, Full Bath, Kitchen, Laundry, Living Room
    Primary bedroom
    • Level: First
    Bedroom
    • Level: First
    Primary bathroom
    • Level: First
    Bathroom
    • Level: First
    Dining room
    • Level: First
    Kitchen
    • Level: First
    Laundry
    • Level: First
    Living room
    • Level: First
    Heating
    • Heat Pump, Propane
    Cooling
    • Heat Pump
    Appliances
    • Included: Dishwasher, Electric Range, Disposal, Microwave, Refrigerator, Dryer, Washer
    Features
    • Primary Downstairs, Walk-In Closet(s)
    • Flooring: Luxury Vinyl Plank
    • Has basement: No
    • Has fireplace: Yes
    • Fireplace features: Gas Log
    Interior area
    • Total structure area: 3,050
    • Total interior livable area: 1,650 sqft
    • Finished area above ground: 1,650
    • Finished area below ground: 0

    Property

    Parking
    • Total spaces: 2
    • Parking features: Attached, Electricity, Garage Faces Front, Garage, Garage Door Opener
    • Attached garage spaces: 2
    Features
    • Levels: One
    • Stories: 1
    • Patio & porch: Front Porch, Porch, Screened
    • Exterior features: Porch
    • Pool features: Association
    Lot
    • Size: 0.46 Acres
    Details
    • Parcel number: 10C2 1 267
    • Zoning description: R Residential

    Construction

    Type & style
    • Home type: SingleFamily
    • Architectural style: Ranch
    • Property subtype: Single Family Residence
    Materials
    • HardiPlank Type, Stick Built
    • Foundation: Brick/Mortar
    Condition
    • New construction: No
    • Year built: 1998

    Utilities & green energy

    • Sewer: Public Sewer
    • Water: Public
    • Utilities for property: Fiber Optic Available

    Community & HOA

    Community
    • Subdivision: SHENANDOAH CROSSING
    HOA
    • Has HOA: Yes
    • Amenities included: Pool
    • HOA fee: $795 annually
    Location
    • Region: Gordonsville

    Financial & listing details

    • Price per square foot: $258/sqft
    • Tax assessed value: $320,500
    • Annual tax amount: $2,085
    • Date on market: 11/1/2023
    • Cumulative days on market: 66 days
    • Exclusions: refrigerator in garage

    Price history

    DateEventPrice
    3/7/2024Sold$425,000+0.7%$258/sqft
    Source: CAAR #647192 Report a problem
    1/6/2024Pending sale$422,000$256/sqft
    Source: CAAR #647192 Report a problem
    11/26/2023Price change$422,000-1.6%$256/sqft
    Source: CAAR #647192 Report a problem
    11/1/2023Listed for sale$429,000+114.6%$260/sqft
    Source: CAAR #647192 Report a problem
    5/28/2010Sold$199,900$121/sqft
    Source: Public Record Report a problem

    Public tax history

    YearProperty taxesTax assessment
    2024$2,308 +10.7%$320,500 +10.7%
    2023$2,085 +13.3%$289,600 +13.3%
    2022$1,840 +29.5%$255,600 +29.5%
    2021$1,421 $197,400 +0.8%
    2020-- $195,900 +2.2%
    2018$1,313 -4.1%$191,600 +5.1%
    2017$1,369 $182,300 -4.1%
    2016$1,369 +5.7%$190,100 +5.7%
    2015$1,295 +7.1%$179,800 -0.6%
    2013$1,209 $180,800
    Find assessor info on the county website

    Neighborhood: 22942

    Nearby schools

    GreatSchools rating
    Schools provided by the listing agent
    • Elementary: Trevilians
    • Middle: Louisa
    • High: Louisa

    Source: CAAR. This data may not be complete. We recommend contacting the local school district to confirm school assignments for this home.

    Get a cash offer in 3 minutes
    Find out how much your home could sell for in as little as 3 minutes with a no-obligation cash offer.
    Estimated market value
    $433,000
    Get a cash offer in 3 minutes
    Find out how much your home could sell for in as little as 3 minutes with a no-obligation cash offer.
    Estimated market value
    $433,000